ULTIMATE EAST BOCA POOL HOME & ENTERTAINER'S RETREAT! Turnkey South Florida living meets an unbeatable location in this sleek 3-bedroom, 2-bathroom single-family home. Designed with an open, highly functional split floor plan, this property delivers light-filled spaces, high-impact features, and effortless indoor/outdoor flow. The remodeled kitchen anchors the home, equipped with updated cabinetry, low-maintenance tile flooring, and plenty of counter space for hosting. Your private primary suite offers a quiet escape featuring a dedicated en-suite bath, a spacious walk-in closet, plus an additional closet for maximum storage. Opposite the living area, two guest bedrooms are paired with a fully remodeled Cabana Bath—complete with a direct access door straight to the pool deck so guests nev
For sale
$799,000
4850 NW 5TH Terrace, Boca Raton, FL 33431
3beds
1,604sqft
Single Family Residence
Built in 1970
8,612 Square Feet Lot
$760,600 Zestimate®
$498/sqft
$-- HOA
What's special
Fully remodeled cabana bathDedicated en-suite bathLow-maintenance tile flooringRemodeled kitchenUpdated cabinetryPrivate primary suiteLight-filled spaces
- 36 days
- 937
- 88
Zillow last checked:
Listing updated:
Listed by:
David D Marquis PA 561-929-7717,
Realty Home Advisors Inc
Source: BeachesMLS,MLS#: B26085477 Originating MLS: BeachesMLS
Facts & features
Interior
Bedrooms & bathrooms
- Bedrooms: 3
- Bathrooms: 2
- Full bathrooms: 2
- Main level bathrooms: 2
- Main level bedrooms: 3
Heating
- Central, Electric
Cooling
- Central Air, Ceiling Fan(s), Electric
Appliances
- Included: Dryer, Dishwasher, Electric Range, Disposal, Gas Water Heater, Ice Maker, Microwave, Range, Refrigerator, Solar Hot Water, Water Heater, Washer, Owned Water Heater
- Laundry: Electric Dryer Hookup, Inside, In Garage
Features
- Living/Dining Room, Main Level Primary, Split Bedrooms, Walk-In Closet(s)
- Flooring: Carpet, Ceramic Tile, Tile, Vinyl, Wood
- Windows: Blinds, Bay Window(s)
- Has fireplace: No
Interior area
- Total structure area: 2,606
- Total interior livable area: 1,604 sqft
Video & virtual tour
Property
Parking
- Total spaces: 6
- Parking features: Attached, Circular Driveway, Driveway, Garage, Garage Door Opener
- Attached garage spaces: 2
- Has uncovered spaces: Yes
Accessibility
- Accessibility features: None
Features
- Levels: One
- Stories: 1
- Patio & porch: Patio, Screened
- Exterior features: Outdoor Living Area
- Has private pool: Yes
- Pool features: Fenced, In Ground, Private, Screen Enclosure
- Fencing: Back Yard,Fenced
- Has view: Yes
- View description: Garden, Pool
Lot
- Size: 8,612 Square Feet
- Features: Interior Lot, Oversized Lot, Sprinklers Automatic, Sprinkler System, < 1/4 Acre
Details
- Parcel number: 06434707030040140
- Zoning: R1D (city)
- Special conditions: Standard
Construction
Type & style
- Home type: SingleFamily
- Architectural style: Ranch
- Property subtype: Single Family Residence
Materials
- CBS (Concrete Block Structure), Block, Stucco
- Foundation: Slab
- Roof: Shingle
Condition
- Resale
- New construction: No
- Year built: 1970
Utilities & green energy
- Electric: 100 Amp Service
- Sewer: Public Sewer
- Water: Public
- Utilities for property: Electricity Connected, Sewer Connected, Water Connected
Community & HOA
Community
- Security: Smoke Detector(s)
- Subdivision: UNIVERSITY HEIGHTS 1ST ADD
HOA
- Has HOA: No
Location
- Region: Boca Raton
Financial & listing details
- Price per square foot: $498/sqft
- Tax assessed value: $195,222
- Annual tax amount: $2,892
- Date on market: 10/7/2026
- Cumulative days on market: 36 days
- Listing terms: Cash,Conventional
- Electric utility on property: Yes
Estimated market value
$760,600
$723,000 - $799,000
$4,405/mo
Price history
| Date | Event | Price |
|---|---|---|
| 10/7/2026 | Listed for sale | $799,000+526.7%$498/sqft |
Source:  BeachesMLS #B26085477 Report a problem | ||
| 6/30/1994 | Sold | $127,500$79/sqft |
Source: Public Record Report a problem | ||
Public tax history
| Year | Property taxes | Tax assessment |
|---|---|---|
| 2025 | $2,892 +3.3% | $190,090 +2.9% |
| 2024 | $2,799 +2.8% | $184,733 +3% |
| 2023 | $2,724 +1.6% | $179,352 +3% |
| 2022 | $2,681 +1.4% | $174,128 +3% |
| 2021 | $2,644 +1.7% | $169,056 +1.4% |
| 2020 | $2,601 +1.3% | $166,722 +2.3% |
| 2019 | $2,567 | $162,974 +1.9% |
| 2018 | $2,567 +5.8% | $159,935 +2.1% |
| 2017 | $2,426 +1.5% | $156,645 +2.1% |
| 2016 | $2,391 +1% | $153,423 +0.7% |
| 2015 | $2,367 -1.9% | $152,357 +0.8% |
| 2014 | $2,414 +1.6% | $151,148 +1.5% |
| 2013 | $2,376 +0.6% | $148,914 +1.7% |
| 2012 | $2,363 +2.5% | $146,425 +3% |
| 2011 | $2,305 +2.9% | $142,160 +1.5% |
| 2010 | $2,240 +8.7% | $140,059 +2.7% |
| 2009 | $2,061 +9.3% | $136,377 +0.1% |
| 2008 | $1,886 -7.4% | $136,241 +3% |
| 2007 | $2,037 -5.1% | $132,273 +2.5% |
| 2006 | $2,146 | $129,047 +3% |
| 2005 | -- | $125,288 +3% |
| 2004 | $1,075 +933.4% | $121,639 +1.9% |
| 2003 | $104 -94.8% | $119,371 +2.4% |
| 2002 | $1,995 +0.2% | $116,573 +1.6% |
| 2001 | $1,990 +4% | $114,737 +3% |
| 2000 | $1,914 +13.5% | $111,395 -0.1% |
| 1999 | $1,687 | $111,554 |
Find assessor info on the county website
Monthly payment
Est. payment
Payment breakdown
Explore the cost of this home by adjusting the details. Changes won't be saved.Climate risks
Neighborhood: Boca Raton Hills
Nearby schools
Schools provided by the listing agent
- Elementary: J. C. Mitchell
- Middle: Boca Raton Community
- High: Boca Raton
Source: BeachesMLS. This data may not be complete. We recommend contacting the local school district to confirm school assignments for this home.


Similar homes
- $745,0003 bd3 ba1.2k sqft1531 NW 4TH Street, Boca Raton, FL 33486For Sale
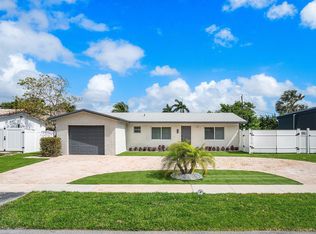
 MLS ID #B26097523, Daniel J DeRogatis PA, RE/MAX Direct. BeachesMLS
- $885,0003 bd2 ba1.6k sqft4245 BIRCHWOOD Drive, Boca Raton, FL 33487For Sale
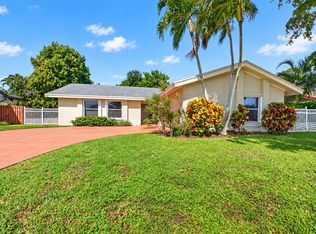 MLS ID #B26095103, Birgit Betzold, United Realty Group, Inc. BeachesMLS
- $925,0004 bd4 ba1.7k sqft2550 N DIXIE Highway, Boca Raton, FL 33431For Sale
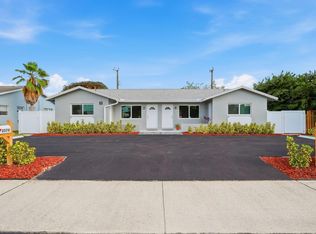 MLS ID #B26090683, Jeffrey N Smith, Charles Rutenberg Realty FTL. BeachesMLS
- $875,0003 bd2 ba1.8k sqft1780 SW 12TH Street, Boca Raton, FL 33486For Sale
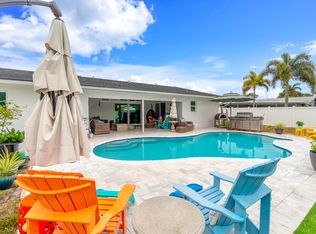 MLS ID #B26094486, Lesley E Hudgins, RE/MAX First. BeachesMLS
- $799,0003 bd2 ba2k sqft9080 Villa Portofino Circle, Boca Raton, FL 33496For SaleMLS ID #B26094337, Vania Barbosa Lima Cichon, Link International Realty PA. BeachesMLS
- $849,0003 bd3 ba1.6k sqft1257 NW 7TH Street, Boca Raton, FL 33486For SaleMLS ID #B26061586, Christina Nina Pechonis, Ryan Critch Real Estate. BeachesMLS
- $995,0003 bd2 ba1.8k sqft17268 Hampton Boulevard, Boca Raton, FL 33496For SaleMLS ID #B26096841, Aaron F Buchbinder, Compass Florida LLC. BeachesMLS
- $779,0003 bd2 ba1.8k sqft10145 HARBOURTOWN Court, Boca Raton, FL 33498For SaleMLS ID #B26085942, Robert M Cahan, Lang Realty/ BR. BeachesMLS
- $849,9003 bd2 ba1.5k sqft513 Curlew Road, Delray Beach, FL 33444For SaleMLS ID #B26013660, Anthony Addeo PA, Serhant. BeachesMLS
- $899,0003 bd3 ba1.6k sqft4281 Sugar Pine Drive, Boca Raton, FL 33487For SaleMLS ID #B26039833, Diana Massott, RE/MAX Services. BeachesMLS
- $775,0003 bd3 ba2k sqft5642 Forest Oaks Terrace, Delray Beach, FL 33484For SaleMLS ID #B26077179, Paul Jay Saperstein, EXP Realty LLC. BeachesMLS
- $765,0003 bd3 ba2.2k sqft23350 Torre Circle, Boca Raton, FL 33433For SaleMLS ID #B26083111, Seth J Mittleman, RE/MAX Direct. BeachesMLS
- $750,0003 bd2 ba1.6k sqft912 SE 8th Court, Deerfield Beach, FL 33441For SaleMLS ID #R11151036, Ciera Shay Gower-Winter, Ryan Critch Real Estate. BeachesMLS
- $995,0004 bd2 ba1.8k sqft1551 SW 10th Street, Boca Raton, FL 33486For SaleMLS ID #B26076096, Alex Platt, Compass Florida LLC. BeachesMLS
- $799,0004 bd2 ba1.8k sqft5200 NE 18TH Terrace, Fort Lauderdale, FL 33308For SaleMLS ID #B26072446, Jason E Harris, Jason Harris Real Estate LLC. BeachesMLS
- $674,9004 bd3 ba1.9k sqft325 SW 8TH Avenue, Delray Beach, FL 33444For SaleMLS ID #B26065468, Gregory Francis Williams, Charles Rutenberg Realty FTL. BeachesMLS
- $824,9004 bd2 ba1.7k sqft2102 NE 68TH Street, Fort Lauderdale, FL 33308For SaleMLS ID #B26085225, Melissa Naman, EXP Realty LLC. BeachesMLS
- $459,0003 bd2 ba1.3k sqft2186 SW 16th Circle, Deerfield Beach, FL 33442For SaleMLS ID #B26068954, Barbara A Higgins, Century 21 Hansen Realty Inc. BeachesMLS
- $845,0003 bd2 ba1.8k sqft2520 SE 5TH Street, Pompano Beach, FL 33062For SaleMLS ID #B26076348, Bill Reinhardt, RE/MAX Direct. BeachesMLS
- $558,0003 bd2 ba1.4k sqft23089 SW 55th Avenue, Boca Raton, FL 33433For SaleMLS ID #B26096353, Diane Umbarila, EXP Realty. BeachesMLS
