Experience a pinnacle of refined living within this modern farmhouse, ideally situated on 3.8 expansive acres in Upper Saucon Township. A distinguished covered front entry, adorned with elegant double glass doors, provides a sophisticated welcome into this exceptional residence. The central living area embraces an open-concept design, seamlessly integrating the family room, kitchen, and dining space. This grand area is further elevated by majestic cathedral ceilings and a captivating stone fireplace, creating an inviting ambiance. The gourmet kitchen represents culinary excellence, featuring exquisite Quartz countertops and a suite of top-tier appliances. The first-floor primary suite offers a luxurious retreat, highlighted by a graceful tray ceiling, a dedicated sitting room, and an opulent en suite bath complete with a freestanding tub and a separate, meticulously tiled shower. For the automotive connoisseur, a four-car garage awaits, boasting sleek epoxy flooring and contemporary glass overhead doors. The residence is uniformly appointed with rich hardwood floors, contributing warmth and enduring elegance throughout. A dedicated exercise room facilitates a convenient and active lifestyle. The upper level hosts a comfortable guest bedroom, accompanied by a full tiled bath. Practical needs are met with a generously sized walk-in storage room. The exterior presents a private oasis, featuring a pristine inground pool, a luxurious 12-person spa/hot tub, and an integrated gas grill, collectively establishing an unparalleled setting for both relaxation and grand entertaining. This property epitomizes an aspirational lifestyle, where luxury and serene tranquility converge.
For sale
$2,250,000
4850 W Hopewell Rd, Center Valley, PA 18034
4beds
3,114sqft
Farm, Single Family Residence
Built in 2023
3.78 Acres Lot
$2,177,000 Zestimate®
$723/sqft
$-- HOA
What's special
Four-car garagePristine inground poolExquisite quartz countertopsFirst-floor primary suitePrivate oasisFreestanding tubOpulent en suite bath
- 7 days
- 1,842
- 160
Zillow last checked:
Listing updated:
Listed by:
Jeffrey D. Torchia 610-360-6466,
Preferred Properties Plus 610-282-1333,
Melissa Welsh 267-218-4447,
Preferred Properties Plus
Source: GLVR,MLS#: 785131 Originating MLS: Lehigh Valley MLS
Originating MLS: Lehigh Valley MLSFacts & features
Interior
Bedrooms & bathrooms
- Bedrooms: 4
- Bathrooms: 3
- Full bathrooms: 2
- 1/2 bathrooms: 1
Primary bedroom
- Level: First
- Dimensions: 15.00 x 18.00
Bedroom
- Level: First
- Dimensions: 12.00 x 12.00
Bedroom
- Level: Second
- Dimensions: 13.00 x 12.00
Bedroom
- Level: Second
- Dimensions: 13.00 x 12.00
Primary bathroom
- Level: First
- Dimensions: 9.00 x 18.00
Dining room
- Level: First
- Dimensions: 13.00 x 16.00
Family room
- Level: First
- Dimensions: 16.00 x 21.00
Foyer
- Level: First
- Dimensions: 15.00 x 15.00
Other
- Level: Second
- Dimensions: 6.00 x 8.00
Half bath
- Level: First
- Dimensions: 5.00 x 6.00
Kitchen
- Level: First
- Dimensions: 16.00 x 13.00
Laundry
- Level: First
- Dimensions: 11.00 x 6.00
Other
- Description: Storage
- Level: Second
- Dimensions: 18.00 x 9.00
Heating
- Forced Air, Propane
Cooling
- Central Air
Appliances
- Included: Dryer, Dishwasher, Gas Cooktop, Gas Oven, Microwave, Propane Water Heater, Refrigerator, Water Softener Owned, Washer
- Laundry: Main Level
Features
- Dining Area, Separate/Formal Dining Room, Entrance Foyer, Kitchen Island, Mud Room, Family Room Main Level, Utility Room, Vaulted Ceiling(s), Walk-In Closet(s)
- Flooring: Hardwood, Tile
- Basement: Full,Concrete
- Has fireplace: Yes
- Fireplace features: Family Room
Interior area
- Total interior livable area: 3,114 sqft
- Finished area above ground: 3,114
- Finished area below ground: 0
Video & virtual tour
Property
Parking
- Total spaces: 4
- Parking features: Attached, Driveway, Garage
- Attached garage spaces: 4
- Has uncovered spaces: Yes
Features
- Levels: One and One Half
- Stories: 1.5
- Exterior features: Fence, Gas Grill, Hot Tub/Spa, Pool, Shed, Propane Tank - Owned
- Has private pool: Yes
- Pool features: In Ground
- Has spa: Yes
- Fencing: Yard Fenced
Lot
- Size: 3.78 Acres
- Features: Flat
Details
- Additional structures: Shed(s)
- Parcel number: 6414453420550
- Zoning: R-1
- Special conditions: None
Construction
Type & style
- Home type: SingleFamily
- Architectural style: Colonial,Farmhouse
- Property subtype: Farm, Single Family Residence
Materials
- Stone
- Foundation: Basement
- Roof: Asphalt,Fiberglass
Condition
- Year built: 2023
Utilities & green energy
- Electric: 400 Amp Service, Circuit Breakers
- Sewer: Septic Tank
- Water: Well
Community & HOA
Community
- Subdivision: Not in Development
Location
- Region: Center Valley
Financial & listing details
- Price per square foot: $723/sqft
- Tax assessed value: $482,800
- Annual tax amount: $11,171
- Date on market: 9/24/2026
- Ownership type: Fee Simple
Estimated market value
$2,177,000
$2.07M - $2.29M
$4,628/mo
Price history
| Date | Event | Price |
|---|---|---|
| 9/24/2026 | Listed for sale | $2,250,000+2.7%$723/sqft |
Source:  GLVR #785131 Report a problem GLVR #785131 Report a problem | ||
| 8/12/2026 | Listing removed | $2,190,000$703/sqft |
Source: GLVR #779844 Report a problem | ||
| 7/4/2026 | Listed for sale | $2,190,000+17635.7%$703/sqft |
Source: GLVR #779844 Report a problem | ||
| 7/30/2018 | Sold | $12,348-95.1%$4/sqft |
Source: Public Record Report a problem | ||
| 12/29/2006 | Sold | $250,000+85.2%$80/sqft |
Source: Public Record Report a problem | ||
| 4/6/2006 | Sold | $135,000$43/sqft |
Source: Public Record Report a problem | ||
Public tax history
| Year | Property taxes | Tax assessment |
|---|---|---|
| 2026 | $11,171 | $482,800 |
| 2025 | $11,171 +2% | $482,800 |
| 2024 | $10,952 +1.2% | $482,800 |
| 2023 | $10,819 +335.7% | $482,800 +335.7% |
| 2022 | $2,483 +3.8% | $110,800 |
| 2021 | $2,392 +2% | $110,800 |
| 2020 | $2,346 +10062.7% | $110,800 |
| 2019 | $23 | $110,800 |
| 2018 | $23 | $110,800 |
| 2017 | -- | $110,800 |
| 2016 | -- | $110,800 |
| 2015 | -- | $110,800 |
| 2014 | -- | $110,800 +205.7% |
| 2012 | -- | $36,250 |
| 2011 | -- | $36,250 |
| 2010 | -- | $36,250 |
| 2009 | -- | $36,250 |
| 2008 | -- | $36,250 |
| 2007 | -- | $36,250 |
| 2006 | -- | $36,250 |
| 2005 | -- | $36,250 |
Find assessor info on the county website
Monthly payment
Est. payment
Payment breakdown
Explore the cost of this home by adjusting the details. Changes won't be saved.Climate risks
Neighborhood: 18034
Nearby schools
Schools provided by the listing agent
- Elementary: Hopewell
- Middle: Southern Lehigh Middle School
- High: Southern Lehigh High School
- District: Southern Lehigh
Source: GLVR. This data may not be complete. We recommend contacting the local school district to confirm school assignments for this home.
- $769,8003 bd2 ba2.7k sqft4902 W Hopewell Rd, Center Valley, PA 18034Off Market
- $475,6003 bd2 ba2.1k sqft4838 W Hopewell Rd, Center Valley, PA 18034Off Market
- $771,0004 bd3 ba3k sqft4850 Brittany Hl, Center Valley, PA 18034Off Market
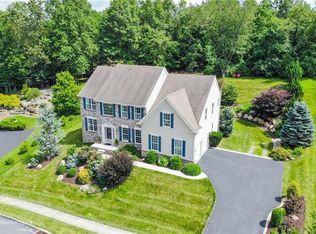
- $879,9004 bd3 ba3.4k sqft4830 Brittany Hl, Center Valley, PA 18034Off Market
Similar homes
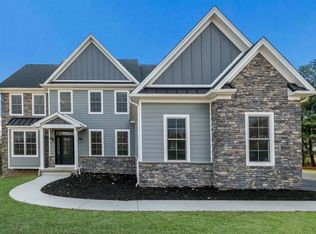
- $1,995,0004 bd4 ba3.7k sqft2550 Rickert Rd, Perkasie, PA 18944New Construction
 MLS ID #PABU2117742, John Spognardi, RE/MAX Signature. Bright MLS
 - $1,995,0004 bd4 ba3.4k sqft547 Kellers Church Rd, Ottsville, PA 18942New Construction
 MLS ID #PABU2125340, Dana Boyd, Coldwell Banker Hearthside. Bright MLS
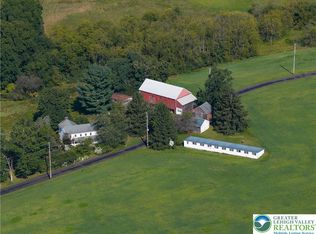
 - $2,500,0006 bd2 ba3k sqft155 Hunsberger Rd, Telford, PA 18969For Sale
 MLS ID #784621, Don Longacre, Century 21 Longacre Realty. GLVR
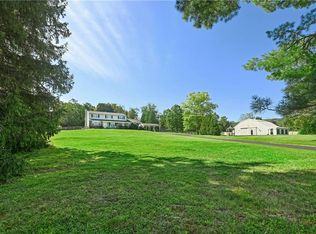
 - $1,285,0005 bd5 ba3k sqft4384 Lehnenberg Rd, Riegelsville, PA 18077For Sale
 MLS ID #784062, Kelly J. Burland, Dorey, Carol C Real Estate. GLVR
 - $1,895,0005 bd4 ba4.5k sqft98 Cressman Rd, Telford, PA 18969For SaleMLS ID #PAMC2193044, Michael Strickland, Kurfiss Sotheby's International Realty. Bright MLS
- $1,795,0004 bd6 ba3.9k sqft278 Fireline Rd, Kintnersville, PA 18930New ConstructionMLS ID #PABU2123232, Evan Walton, Addison Wolfe Real Estate. Bright MLS
- $2,700,0005 bd4 ba3.4k sqft318 Welcome House Rd, Perkasie, PA 18944For SaleMLS ID #PABU2130418, Cindy Stys, Cindy Stys Equestrian & Country Properties Ltd. Bright MLS
- $2,400,0003 bd3 ba2k sqft408 Kintner Rd, Kintnersville, PA 18930For SaleMLS ID #PABU2112726, John Suchy, Coldwell Banker Hearthside Realtors- Ottsville. Bright MLS
- $1,900,0005 bd5 ba4k sqftLOT 4 Syrena, Hilltown, PA 18927New ConstructionMLS ID #PABU2121400, Danielle Davis, Howard Hanna Real Estate Services. Bright MLS
- $1,449,0003 bd3 ba3.5k sqft118 Wambold Rd, Green Lane, PA 18054For SaleMLS ID #PAMC2174378, Aaron Powell, Keller Williams Real Estate - Bethlehem. Bright MLS
- $1,425,0004 bd3 ba3.7k sqft3821 Fountain Cir, Fountainville, PA 18923For SaleMLS ID #PABU2127388, Lisa Povlow, Kurfiss Sotheby's International Realty. Bright MLS
- $1,649,0004 bd3 ba3.1k sqft1904 Broad St, Perkasie, PA 18944For SaleMLS ID #PABU2119124, Petrina Unger, Kurfiss Sotheby's International Realty. Bright MLS
- $1,170,0003 bd4 ba3.9k sqft4630 Old Saucon Rd, Bethlehem, PA 18015New ConstructionMLS ID #PALH2015810, Ashley Petridis, BHHS Fox & Roach - Center Valley. Bright MLS
- $1,359,0003 bd3 ba2.6k sqft6080 Schlentz Hill Rd, Pipersville, PA 18947For SaleMLS ID #PABU2130664, Stephen Darlington, BHHS Fox & Roach-New Hope. Bright MLS
- $1,540,0002 bd3 ba1.8k sqft1935 River Rd, Upper Black Eddy, PA 18972For SaleMLS ID #PABU2121956, Renee Swillo, BHHS Fox & Roach-New Hope. Bright MLS
- $1,249,0005 bd4 ba2.4k sqft5842 Township Line Rd, Pipersville, PA 18947For SaleMLS ID #PABU2127540, David Siwy, New and Modern Group, LLC. Bright MLS
