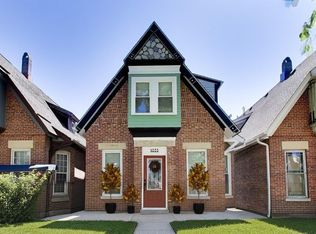
Brand-new two-story single-family home with 4 spacious bedrooms and 3 full baths, and a 2-car detached garage. The modern design is filled with abundant natural light, creating bright, open living spaces throughout. Ideally located near Curie Metropolitan High School, Archer Avenue, I-55, the CTA Orange Line, grocery stores, parks, and public transportation. Don't miss the opportunity to make this well-located home yours.
Contingent
$589,000
4851 S Ridgeway Ave, Chicago, IL 60632
4beds
2,356sqft
Single Family Residence
Built in 2026
3,150 Square Feet Lot
$588,100 Zestimate®
$250/sqft
$-- HOA
What's special
Modern designAbundant natural lightBright open living spaces
- 31 days
- 138
- 2
Zillow last checked:
Listing updated:
Listed by:
Evan Peng 312-804-0056,
Landmark Property Group Realty, LLC
Source: MRED as distributed by MLS GRID,MLS#: 12760643
Facts & features
Interior
Bedrooms & bathrooms
- Bedrooms: 4
- Bathrooms: 3
- Full bathrooms: 3
Rooms
- Room types: No additional rooms
Primary bedroom
- Features: Bathroom (Full)
- Level: Second
- Area: 425 Square Feet
- Dimensions: 17X25
Bedroom 2
- Level: Second
- Area: 120 Square Feet
- Dimensions: 10X12
Bedroom 3
- Level: Second
- Area: 182 Square Feet
- Dimensions: 14X13
Bedroom 4
- Level: Main
- Area: 140 Square Feet
- Dimensions: 10X14
Dining room
- Features: Flooring (Luxury Vinyl)
- Level: Main
- Area: 160 Square Feet
- Dimensions: 10X16
Kitchen
- Features: Flooring (Luxury Vinyl)
- Level: Main
- Area: 112 Square Feet
- Dimensions: 7X16
Laundry
- Level: Main
- Area: 36 Square Feet
- Dimensions: 4X9
Living room
- Features: Flooring (Luxury Vinyl)
- Level: Main
- Area: 323 Square Feet
- Dimensions: 17X19
Heating
- Natural Gas
Cooling
- Central Air
Features
- Basement: None
Interior area
- Total structure area: 2,356
- Total interior livable area: 2,356 sqft
Property
Parking
- Total spaces: 2
- Parking features: Detached, Garage
- Garage spaces: 2
Accessibility
- Accessibility features: No Disability Access
Features
- Stories: 2
Lot
- Size: 3,150 Square Feet
- Dimensions: 25 X 126
Details
- Parcel number: 19111120280000
- Special conditions: None
Construction
Type & style
- Home type: SingleFamily
- Property subtype: Single Family Residence
Materials
- Brick
Condition
- New Construction
- New construction: Yes
- Year built: 2026
Utilities & green energy
- Sewer: Public Sewer
- Water: Public
Community & HOA
HOA
- Services included: None
Location
- Region: Chicago
Financial & listing details
- Price per square foot: $250/sqft
- Tax assessed value: $39,380
- Annual tax amount: $646
- Date on market: 9/15/2026
- Ownership: Fee Simple
Estimated market value
$588,100
$559,000 - $618,000
$3,719/mo
Price history
| Date | Event | Price |
|---|---|---|
| 9/19/2026 | Contingent | $589,000$250/sqft |
Source:  MRED as distributed by MLS GRID #12760643 Report a problem MRED as distributed by MLS GRID #12760643 Report a problem | ||
| 9/15/2026 | Listed for sale | $589,000+435.5%$250/sqft |
Source: MRED as distributed by MLS GRID #12760643 Report a problem | ||
| 6/12/2025 | Sold | $110,000+83.3%$47/sqft |
Source: MRED as distributed by MLS GRID #12302684 Report a problem | ||
| 4/1/2025 | Contingent | $60,000$25/sqft |
Source: MRED as distributed by MLS GRID #12302684 Report a problem | ||
| 3/7/2025 | Listed for sale | $60,000$25/sqft |
Source: MRED as distributed by MLS GRID #12302684 Report a problem | ||
Public tax history
| Year | Property taxes | Tax assessment |
|---|---|---|
| 2024 | $791 +19.1% | $3,938 +25% |
| 2023 | $665 +2.6% | $3,150 |
| 2022 | $648 +2.3% | $3,150 |
| 2021 | $633 -9.7% | $3,150 |
| 2020 | $702 +10.9% | $3,150 |
| 2019 | $633 +1.7% | $3,150 |
| 2018 | $622 +2% | $3,150 +11.1% |
| 2017 | $610 +7.5% | $2,835 |
| 2016 | $568 +9.3% | $2,835 |
| 2015 | $519 +4.6% | $2,835 +5.9% |
| 2014 | $497 +2% | $2,677 |
| 2013 | $487 | $2,677 |
Find assessor info on the county website
Monthly payment
Est. payment
Payment breakdown
Explore the cost of this home by adjusting the details. Changes won't be saved.Climate risks
Neighborhood: Archer Heights
Nearby schools
Schools provided by the listing agent
- Elementary: Edwards Elementary School
- High: Curie Metropolitan High School
- District: 299
Source: MRED as distributed by MLS GRID. This data may not be complete. We recommend contacting the local school district to confirm school assignments for this home.
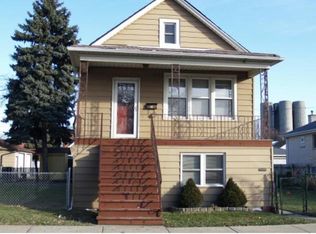
Similar homes
- $575,0004 bd3 ba2.4k sqft5704 S Oak Park Ave, Chicago, IL 60638Active
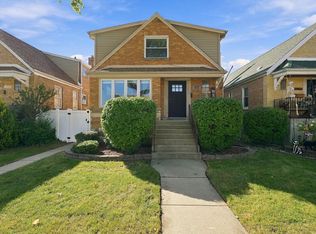 MLS ID #12778983, Juanita Flores, ABR,SRS, RE/MAX 10. MRED as distributed by MLS GRID
 - $575,0006 bd4 ba2.9k sqft8110 Lockwood Ave, Burbank, IL 60459New
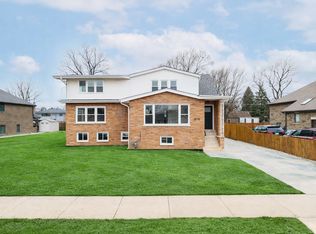 MLS ID #12783708, Peter Drossos, Peter Drossos Real Estate. MRED as distributed by MLS GRID
 - $600,0004 bd4 ba2.2k sqft2819 Cuyler Ave, Berwyn, IL 60402Active
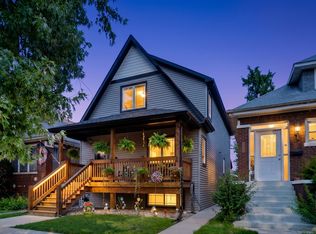 MLS ID #12760241, Paula Calzolari, CIPS,CSC, Berkshire Hathaway HomeServices Starck Real Estate. MRED as distributed by MLS GRID
 - $629,0004 bd4 ba1.8k sqft1033 S Claremont Ave, Chicago, IL 60612Price Change
 MLS ID #12768598, Wendy McCreight, @properties Christie's International Real Estate. MRED as distributed by MLS GRID
