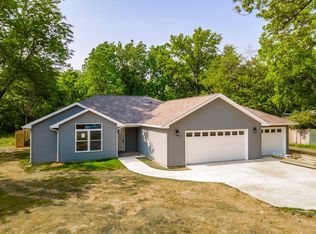
*Open House Sat 8/8 from 4-6pm* Welcome to 4852 Evard Road, where generous living space and a large backyard come together on a .40-acre lot. This two-story home offers five bedrooms, two full bathrooms, and 2,240 square feet with multiple living areas that provide plenty of room to spread out. The spacious kitchen features abundant cabinetry and counter space, while wood-look flooring extends throughout several of the main living areas. A full bathroom with a walk-in shower and sliding barn-style door, along with a convenient main-level laundry area, adds to the home’s functionality. Sliding glass doors lead to a concrete patio overlooking the spacious backyard with a large storage shed and a functional greenhouse. An attached extended two-car garage and wide driveway provide additional parking and storage to complete this property. Schedule your showing today!
Closed
Zillow last checked:
Listing updated:
Bought with:
Mick McMaken, RB14043830
ADT Realty
Source: IRMLS,MLS#: 202630194
Price history
| Date | Event | Price |
|---|---|---|
| 9/10/2026 | Sold | $257,500 |
Source:  IRMLS #202630194 Report a problem IRMLS #202630194 Report a problem | ||
| 8/10/2026 | Pending sale | $257,500 |
Source: IRMLS #202630194 Report a problem | ||
| 8/6/2026 | Price change | $257,500-1% |
Source: IRMLS #202630194 Report a problem | ||
| 7/27/2026 | Listed for sale | $260,000+14.5% |
Source: IRMLS #202630194 Report a problem | ||
| 11/19/2024 | Sold | $227,000 |
Source: IRMLS #202439760 Report a problem | ||
| 11/9/2024 | Pending sale | $227,000 |
Source: IRMLS #202439760 Report a problem | ||
| 11/1/2024 | Listed for sale | $227,000 |
Source: IRMLS #202439760 Report a problem | ||
| 10/15/2024 | Pending sale | $227,000 |
Source: IRMLS #202439760 Report a problem | ||
| 10/13/2024 | Listed for sale | $227,000-3.4% |
Source: IRMLS #202439760 Report a problem | ||
| 10/8/2024 | Listing removed | $234,900$105/sqft |
Source:  Coldwell Banker Real Estate Group #202428142 Report a problem Coldwell Banker Real Estate Group #202428142 Report a problem | ||
| 9/19/2024 | Pending sale | $234,900 |
Source: IRMLS #202428142 Report a problem | ||
| 9/4/2024 | Listed for sale | $234,900 |
Source: IRMLS #202428142 Report a problem | ||
| 7/31/2024 | Pending sale | $234,900 |
Source: IRMLS #202428142 Report a problem | ||
| 7/27/2024 | Listed for sale | $234,900 |
Source: IRMLS #202428142 Report a problem | ||
Sell for more on Zillow
Get a Zillow Showcase℠ listing at no additional cost and you could sell for .
$257,900
2% more
+$5,158
With Zillow Showcase(estimated)
$263,058
