Welcome home to this spacious 4 bed, 3 bath home in the Elmhurst neighborhood. This home offers a flexible layout with two bedrooms conveniently located on the main level and two additional bedrooms upstairs. The open kitchen features a breakfast bar, stainless steel appliances, and plenty of cabinet and counter space. Upstairs, you'll find a versatile loft that can easily serve as a second living area, home office, or playroom. The primary suite includes a large walk-in closet and private bathroom. Relax outside and enjoy the fully fenced backyard, complete with a spacious deck featuring built-in seating—great for relaxing, hosting gatherings, or enjoying outdoor dining. An attached one-car garage adds additional storage. Plenty of space and ready for its next owner, schedule your showing today!
For sale
$380,000
4852 Robin Hood Rd, Norfolk, VA 23513
4beds
2,321sqft
Single Family Residence
Built in 1950
-- sqft lot
$379,600 Zestimate®
$164/sqft
$-- HOA
What's special
Versatile loftFully fenced backyardAttached one-car garageFlexible layoutBreakfast barOpen kitchenPrivate bathroom
- 2 days
- 142
- 21
Zillow last checked:
Listing updated:
Listed by:
Leo Holness,
Keller Williams Realty Twn Ctr 757-499-5911,
Elisa Benjamin,
Keller Williams Realty Twn Ctr
Source: REIN Inc.,MLS#: 10656083
Facts & features
Interior
Bedrooms & bathrooms
- Bedrooms: 4
- Bathrooms: 3
- Full bathrooms: 3
Rooms
- Room types: 1st Floor BR, Attic, Loft, PBR with Bath, Spare Room
Heating
- Natural Gas
Cooling
- Central Air
Appliances
- Included: Dishwasher, Dryer, Microwave, Gas Range, Refrigerator, Electric Water Heater
- Laundry: Dryer Hookup, Washer Hookup
Features
- Bar, Walk-In Closet(s), Ceiling Fan(s)
- Flooring: Carpet, Ceramic Tile, Wood
- Basement: Crawl Space
- Has fireplace: No
Interior area
- Total interior livable area: 2,321 sqft
Property
Parking
- Total spaces: 1
- Parking features: Garage Att 1 Car, Driveway
- Attached garage spaces: 1
- Has uncovered spaces: Yes
Accessibility
- Accessibility features: Main Floor Laundry
Features
- Stories: 2
- Patio & porch: Deck, Porch
- Pool features: None
- Fencing: Back Yard,Fenced
- Waterfront features: Not Waterfront
Details
- Parcel number: 34537102
- Zoning: R-7
Construction
Type & style
- Home type: SingleFamily
- Architectural style: Transitional
- Property subtype: Single Family Residence
Materials
- Vinyl Siding
- Roof: Asphalt Shingle
Condition
- New construction: No
- Year built: 1950
Utilities & green energy
- Sewer: City/County
- Water: City/County
Community & HOA
Community
- Subdivision: Elmhurst
HOA
- Has HOA: No
Location
- Region: Norfolk
Financial & listing details
- Price per square foot: $164/sqft
- Tax assessed value: $384,800
- Annual tax amount: $4,733
- Date on market: 10/1/2026
Estimated market value
$379,600
$361,000 - $399,000
$2,979/mo
Price history
Price history is unavailable.
Public tax history
| Year | Property taxes | Tax assessment |
|---|---|---|
| 2025 | $4,733 +9.2% | $384,800 +9.2% |
| 2024 | $4,335 +4.8% | $352,400 +6.5% |
| 2023 | $4,135 +9% | $330,800 +9% |
| 2022 | $3,793 +13.5% | $303,400 +13.5% |
| 2021 | $3,343 +0.9% | $267,400 +0.9% |
| 2020 | $3,313 +5.2% | $265,000 +5.2% |
| 2019 | $3,150 +8.9% | $252,000 +8.9% |
| 2018 | $2,891 +84.6% | $231,300 +69.8% |
| 2017 | $1,566 | $136,200 -1.8% |
| 2016 | $1,566 -1.8% | $138,700 |
| 2015 | $1,595 | $138,700 |
| 2014 | $1,595 | $138,700 |
| 2013 | -- | $138,700 |
| 2012 | -- | $138,700 -5.1% |
| 2011 | -- | $146,200 -3.1% |
| 2010 | -- | $150,900 -3.3% |
| 2009 | -- | $156,100 |
| 2008 | -- | $156,100 |
| 2007 | -- | $156,100 +31.7% |
| 2006 | -- | $118,500 +45.8% |
| 2005 | -- | $81,300 +30.7% |
| 2004 | -- | $62,200 +6.3% |
| 2003 | -- | $58,500 +3.2% |
| 2002 | -- | $56,700 +2% |
| 2001 | -- | $55,600 +0.1% |
| 2000 | -- | $55,560 |
Find assessor info on the county website
Monthly payment
Est. payment
Payment breakdown
Explore the cost of this home by adjusting the details. Changes won't be saved.Climate risks
Neighborhood: Elmhurst
Nearby schools
Schools provided by the listing agent
- Elementary: Sherwood Forest Elementary
- Middle: Norview Middle
- High: BT Washington
Source: REIN Inc.. This data may not be complete. We recommend contacting the local school district to confirm school assignments for this home.
Similar homes
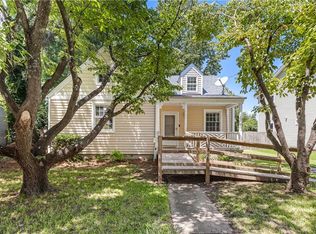
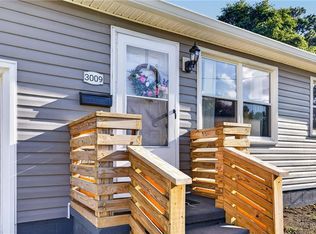
- $400,0004 bd3 ba2k sqft5207 Norvella Ave, Norfolk, VA 23513For Sale
 MLS ID #10656308, Angela Kennedy. REIN Inc.
 - $385,5006 bd4 ba2.2k sqft3509 Chesapeake Blvd, Norfolk, VA 23513For Sale
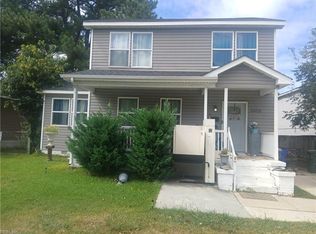 MLS ID #10655509, Vernon Franklin. REIN Inc.
 - $295,0004 bd2 ba1.4k sqft2801 Sewells Point Rd, Norfolk, VA 23513For Sale
 MLS ID #10655615, Addie Sutton. REIN Inc.
 - $324,9993 bd2 ba1.3k sqft4752 Atterbury St, Norfolk, VA 23513For Sale
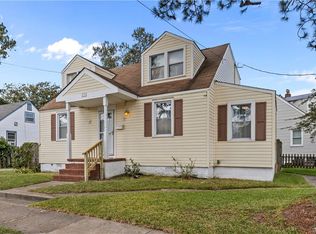 MLS ID #10656161, Shanay Caballero. REIN Inc.
 - $395,0003 bd3 ba1.9k sqft5720 Chesapeake Blvd, Norfolk, VA 23513For Sale
 MLS ID #VANF2000128, Jarvis Jackson, HomeSmart. Bright MLS
