ONE BEDROOM UNIT w/ VAULTED CEILINGS, FLOOR TO CEILING FIREPLACE,STUNNING UPGRADED KITCHEN W/ISLAND BREAKFAST BAR.. (ALL APPLIANCES STAY) SPACIOUS FIRST &2ND FLOOR DECKS. LOFT BEDROOM WITH LARGE WALK IN CLOSET AND ATTIC. FULL BATHROOM. WASHER/DRYERS IN CLUBHOUSE (ONLY STEPS AWAY) OR ROOM IN UNIT IF YOU CHOOSE TO ADD..... CENTRAL AIR./ FORCED AIR HEAT. EZ TO SHOW/ QUICK CLOSING POSSIBLE. COUNTRY CLUB AMENTITIES.... POOL, TENNIS CLUBHOUSE & MORE! CALL NOW-YOU WILL LOVE IT! (Seller pays for city inspection/buyer pays for $5/$1000 transfer stamps at closing.)
Contingent
$135,000
3310 Berwyn Ave Unit 222, North Chicago, IL 60064
1beds
885sqft
Condominium, Single Family Residence
Built in 1972
-- sqft lot
$135,300 Zestimate®
$153/sqft
$293/mo HOA
What's special
- 3 days |
- 7 |
- 1 |
Zillow last checked:
Listing updated:
Listed by:
Brenda Newman-Lawler, ABR,CRS,CSC,GRI 847-668-3121,
RE/MAX Plaza,
Mason Lawler 847-785-9583,
RE/MAX Plaza
Source: MRED as distributed by MLS GRID,MLS#: 12722108
Facts & features
Interior
Bedrooms & bathrooms
- Bedrooms: 1
- Bathrooms: 1
- Full bathrooms: 1
Rooms
- Room types: No additional rooms
Primary bedroom
- Features: Flooring (Carpet)
- Level: Second
- Area: 195 Square Feet
- Dimensions: 13X15
Dining room
- Features: Flooring (Hardwood)
- Level: Main
- Area: 99 Square Feet
- Dimensions: 9X11
Kitchen
- Features: Kitchen (Eating Area-Breakfast Bar, Island), Flooring (Hardwood)
- Level: Main
- Area: 77 Square Feet
- Dimensions: 7X11
Living room
- Features: Flooring (Hardwood)
- Level: Main
- Area: 325 Square Feet
- Dimensions: 13X25
Heating
- Natural Gas, Forced Air
Cooling
- Central Air
Appliances
- Included: Range, Microwave, Dishwasher, Refrigerator
- Laundry: None
Features
- Vaulted Ceiling(s), Storage, Walk-In Closet(s)
- Flooring: Hardwood, Laminate
- Basement: None
- Number of fireplaces: 1
- Fireplace features: Wood Burning, Living Room
Interior area
- Total structure area: 885
- Total interior livable area: 885 sqft
Property
Parking
- Total spaces: 1
- Parking features: Asphalt, Assigned, Guest, Yes, Owned
Accessibility
- Accessibility features: No Disability Access
Features
- Patio & porch: Deck
Lot
- Features: Common Grounds
Details
- Parcel number: 12071001440000
- Special conditions: None
Construction
Type & style
- Home type: Condo
- Property subtype: Condominium, Single Family Residence
Materials
- Other
- Foundation: Concrete Perimeter
- Roof: Asphalt
Condition
- New construction: No
- Year built: 1972
Details
- Builder model: 2 story
Utilities & green energy
- Electric: Circuit Breakers
- Sewer: Public Sewer
- Water: Public
Community & HOA
Community
- Subdivision: Strawberry Condos
HOA
- Has HOA: Yes
- Amenities included: Coin Laundry, Exercise Room, Party Room, Sundeck, Pool, Tennis Court(s), Clubhouse
- Services included: Water, Parking, Insurance, Pool, Exterior Maintenance, Lawn Care, Snow Removal
- HOA fee: $293 monthly
Location
- Region: North Chicago
Financial & listing details
- Price per square foot: $153/sqft
- Tax assessed value: $96,781
- Annual tax amount: $4,254
- Date on market: 8/12/2026
- Ownership: Condo
Estimated market value
$135,300
$129,000 - $142,000
$1,429/mo
Price history
| Date | Event | Price |
|---|---|---|
| 4/30/2022 | Listing removed | -- |
Source:  RE/MAX International Report a problem RE/MAX International Report a problem | ||
| 4/28/2022 | Listed for rent | $1,050+5.5%$1/sqft |
Source: RE/MAX International #11386431 Report a problem | ||
| 4/23/2020 | Listing removed | $995$1/sqft |
Source: RE/MAX Showcase #10688006 Report a problem | ||
| 4/11/2020 | Listed for rent | $995+2.1%$1/sqft |
Source: RE/MAX Showcase #10688006 Report a problem | ||
| 8/14/2019 | Listing removed | $975$1/sqft |
Source: RE/MAX Showcase #10474128 Report a problem | ||
| 8/5/2019 | Listed for rent | $975$1/sqft |
Source: RE/MAX Showcase #10474128 Report a problem | ||
| 6/24/2018 | Listing removed | $975$1/sqft |
Source: RE/MAX Showcase #09980148 Report a problem | ||
| 6/10/2018 | Listed for rent | $975$1/sqft |
Source: RE/MAX Showcase #09980148 Report a problem | ||
| 6/14/2017 | Listing removed | $975$1/sqft |
Source: RE/MAX Showcase #09650557 Report a problem | ||
| 6/7/2017 | Listed for rent | $975+2.6%$1/sqft |
Source: RE/MAX Showcase #09650557 Report a problem | ||
| 10/17/2015 | Listing removed | $950$1/sqft |
Source: RE/MAX Showcase #09049728 Report a problem | ||
| 9/29/2015 | Listed for rent | $950+13.1%$1/sqft |
Source: RE/MAX Showcase #09049728 Report a problem | ||
| 4/17/2012 | Listing removed | $840$1/sqft |
Source: RE/MAX Showcase #08033907 Report a problem | ||
| 4/4/2012 | Listed for rent | $840+5%$1/sqft |
Source: RE/MAX Showcase #08033907 Report a problem | ||
| 3/31/2012 | Listing removed | $35,000$40/sqft |
Source: RE/MAX Showcase #08001046 Report a problem | ||
| 2/23/2012 | Listed for sale | $35,000-56.2%$40/sqft |
Source: RE/MAX Showcase #08001046 Report a problem | ||
| 3/29/2011 | Listing removed | $800$1/sqft |
Source: RE/MAX Showcase #07720165 Report a problem | ||
| 3/17/2011 | Price change | $800-5.9%$1/sqft |
Source: RE/MAX Showcase #07720165 Report a problem | ||
| 1/31/2011 | Listed for rent | $850$1/sqft |
Source: RE/MAX Showcase #07720165 Report a problem | ||
| 4/2/2010 | Listing removed | $79,900$90/sqft |
Source: RE/MAX Showcase #07433318 Report a problem | ||
| 3/20/2010 | Price change | $79,900-6%$90/sqft |
Source: RE/MAX Showcase #07433318 Report a problem | ||
| 2/17/2010 | Listed for sale | $85,000+21.6%$96/sqft |
Source: RE/MAX Showcase #07433318 Report a problem | ||
| 4/18/2007 | Sold | $69,900-2.9%$79/sqft |
Source:  MRED as distributed by MLS GRID #06332552 Report a problem MRED as distributed by MLS GRID #06332552 Report a problem | ||
| 3/6/2003 | Sold | $72,000+4.3%$81/sqft |
Source: Public Record Report a problem | ||
| 11/15/2001 | Sold | $69,000$78/sqft |
Source: Public Record Report a problem | ||
Public tax history
| Year | Property taxes | Tax assessment |
|---|---|---|
| 2024 | $4,072 +2.2% | $35,823 +11.1% |
| 2023 | $3,984 +21.4% | $32,257 +8.5% |
| 2022 | $3,283 +18.8% | $29,735 +26.2% |
| 2021 | $2,763 +2.6% | $23,571 +17.3% |
| 2020 | $2,692 -0.9% | $20,095 +1.9% |
| 2019 | $2,717 +39.5% | $19,726 +68.7% |
| 2018 | $1,947 | $11,692 +1.7% |
| 2017 | $1,947 +5.1% | $11,496 +5.1% |
| 2016 | $1,852 -38.4% | $10,942 +6.2% |
| 2015 | $3,005 +8.2% | $10,304 -44.4% |
| 2014 | $2,777 +12.1% | $18,547 -0.9% |
| 2012 | $2,478 +43.7% | $18,708 -9.4% |
| 2011 | $1,724 -18.7% | $20,659 -23.8% |
| 2010 | $2,121 +1.6% | $27,111 -8.4% |
| 2009 | $2,089 -3.4% | $29,607 -2% |
| 2008 | $2,162 +15.6% | $30,199 +2.8% |
| 2006 | $1,870 +13.2% | $29,388 |
| 2005 | $1,652 +16.3% | -- |
| 2004 | $1,421 +6.9% | -- |
| 2003 | $1,329 +2.1% | -- |
| 2002 | $1,302 +6.2% | -- |
| 2001 | $1,226 +8.9% | $17,874 +5.6% |
| 2000 | $1,126 | $16,927 |
Find assessor info on the county website
Monthly payment
Est. payment
Payment breakdown
Explore the cost of this home by adjusting the details. Changes won't be saved.Climate risks
Neighborhood: Westown
Nearby schools
GreatSchools rating
- 2/10Forrestal Elementary SchoolGrades: K-3Distance: 0.7 mi
- 4/10Neal Math and Science AcademyGrades: 6-8Distance: 1.7 mi
- 1/10North Chicago Community High SchoolGrades: 9-12Distance: 2 mi
Schools provided by the listing agent
- District: 187
Source: MRED as distributed by MLS GRID. This data may not be complete. We recommend contacting the local school district to confirm school assignments for this home.
- $124,4001 bd1 ba873 sqft3377 Beacon St UNIT 1, North Chicago, IL 60064Off Market
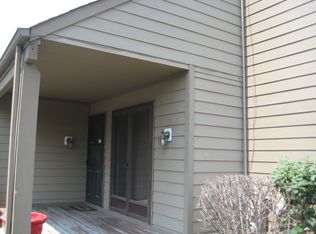
- $152,600-- bd1 ba885 sqft3377 Beacon St UNIT 2, North Chicago, IL 60064Off Market
- $172,200-- bd2 ba1.1k sqft3377 Beacon St UNIT 3, North Chicago, IL 60064Off Market
- $137,0001 bd1 ba885 sqft3377 Beacon St UNIT 4, North Chicago, IL 60064Sold
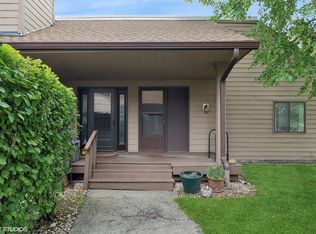
- $158,800-- bd2 ba1.1k sqft3373 Beacon St UNIT 5, North Chicago, IL 60064Off Market
- $176,200-- bd2 ba1.1k sqft3373 Beacon St UNIT 6, North Chicago, IL 60064Off Market
- $136,4001 bd1 ba873 sqft3373 Beacon St UNIT 7, North Chicago, IL 60064Off Market
- $140,0001 bd1 ba1k sqft3373 Beacon St UNIT 8, North Chicago, IL 60064Sold
- $119,0001 bd1 ba985 sqft3369 Beacon St UNIT 9, North Chicago, IL 60064Sold
A local agent can set up tours, give advice and negotiate with sellers.
Similar homes
- $150,0002 bd1 ba884 sqft1521 Victoria Ave, North Chicago, IL 60064Active
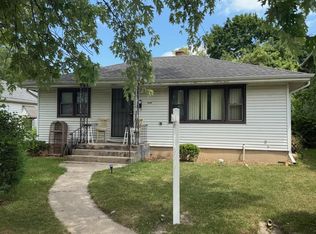 MLS ID #12709992, Amy Kite, ABR,CRS,E-PRO,SRES,TRC, Keller Williams Infinity. MRED as distributed by MLS GRID
 - $145,0001 bd1 ba800 sqft765 Grove Dr APT 103, Buffalo Grove, IL 60089New
 MLS ID #12732826, Galya Georgieva, CSC, Coldwell Banker Realty. MRED as distributed by MLS GRID
 - $150,0001 bd1 ba874 sqft930 Taylor Dr APT 104, Gurnee, IL 60031Active
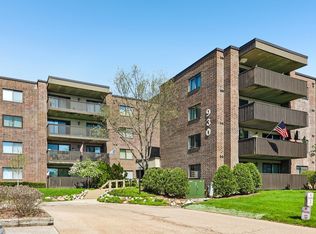 MLS ID #12726505, Kevin Herbon, Redfin Corporation. MRED as distributed by MLS GRID
 - $195,0002 bd2 ba948 sqft1004 Centurion Ln APT 4, Vernon Hills, IL 60061New
 MLS ID #12730246, Grace Yu, RE/MAX Top Performers. MRED as distributed by MLS GRID
 - $185,0001 bd1 ba868 sqft917 Vose Dr APT 405, Gurnee, IL 60031ActiveMLS ID #12713588, Benjamin Hickman, RE/MAX Plaza. MRED as distributed by MLS GRID
- $154,9001 bd1 ba850 sqft18 E Old Willow Rd APT 213N, Prospect Heights, IL 60070Price ChangeMLS ID #12729156, Jeffrey Sklar, Beycome Brokerage Realty LLC. MRED as distributed by MLS GRID
- $175,0002 bd1 ba868 sqft2932 Darrow Ln, Waukegan, IL 60085ActiveMLS ID #12724229, Alyssa Pimentel, Compass. MRED as distributed by MLS GRID
- $140,0001 bd1 ba800 sqft1210 N Dale Ave APT 2I, Arlington Heights, IL 60004ActiveMLS ID #12719106, Jackie Lynch, ABR,CSC, RE/MAX Suburban. MRED as distributed by MLS GRID
- $92,0001 bd1 ba450 sqft3170 W Monroe St APT 112, Waukegan, IL 60085ActiveMLS ID #12727268, Alyssa Pimentel, Compass. MRED as distributed by MLS GRID
- $164,9002 bd1 ba1k sqft2710 30th St, Zion, IL 60099ActiveMLS ID #12726517, Prentiss Grant, RE/MAX Plaza. MRED as distributed by MLS GRID
- $147,0001 bd1 ba800 sqft575 Fairway View Dr APT 3H, Wheeling, IL 60090Re-activatedMLS ID #12707429, Helen Oliveri, Helen Oliveri Real Estate. MRED as distributed by MLS GRID
- $139,9001 bd1 ba755 sqft7415 Chevy Chase Ct #3, Fox Lake, IL 60020ActiveMLS ID #12716552, Holly Blanchette, Lake Homes Realty, LLC. MRED as distributed by MLS GRID
- $146,0001 bd1 ba803 sqft9B E Dundee Quarter Dr Unit 303, Palatine, IL 60074ActiveMLS ID #12714325, Rutul Parekh, ARNI Realty Incorporated. MRED as distributed by MLS GRID
- $199,9001 bd1 ba780 sqft1633 River St APT 2A, Des Plaines, IL 60016NewMLS ID #12733205, Debbie Schroeder, Baird & Warner. MRED as distributed by MLS GRID
- $159,9001 bd1 ba794 sqft9701 N Dee Rd APT 6K, Niles, IL 60714ActiveMLS ID #12709464, Greg Martin, Coldwell Banker Realty. MRED as distributed by MLS GRID
- $199,9001 bd1 ba900 sqft9374 Landings Ln Unit 402, Des Plaines, IL 60016NewMLS ID #12732224, Mariusz Misiewicz, HomeSmart Connect LLC. MRED as distributed by MLS GRID
- $200,0002 bd2 ba944 sqft1524 W Sand Bar Ct Unit 1B, Round Lake Beach, IL 60073NewMLS ID #12723948, Michael Tanzillo, Keller Williams Success Realty. MRED as distributed by MLS GRID
- $110,0001 bd1 ba484 sqft53 Oak Hill Colony APT 3, Fox Lake, IL 60020ActiveMLS ID #12726755, Dan Vladic, Re/Max Advantage. MRED as distributed by MLS GRID
- $143,0001 bd1 ba803 sqft10A E Dundee Quarter Dr Unit 306, Palatine, IL 60074ActiveMLS ID #12436865, Linda Lin, RE/MAX Suburban. MRED as distributed by MLS GRID
- $149,0001 bd1 ba900 sqft9546 Dee Rd APT 1F, Des Plaines, IL 60016ActiveMLS ID #12557618, Kelly Janowiak, @properties Christie's International Real Estate. MRED as distributed by MLS GRID
