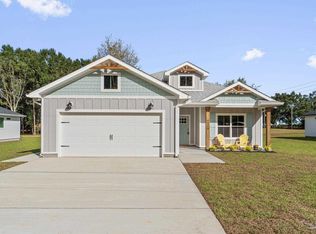
Crafted by a local builder who takes pride in every detail, you’ll immediately notice the difference the moment you walk through the door. From the inviting front porch with decorative wood columns to the soaring vaulted ceilings, custom cypress beams, and stunning fireplace, every space was thoughtfully designed to feel like home. The open-concept layout was made for gathering, with a beautiful kitchen at the center featuring custom cabinetry, premium finishes, a gas range, oversized island, and plenty of storage. Whether you’re hosting family and friends or enjoying a quiet night at home, this floor plan simply works. The split-bedroom design offers privacy where it matters most. The primary suite is a true retreat with a freestanding soaking tub, custom tiled walk-in shower, dual vanities, and an oversized walk-in closet. The additional bedrooms provide the flexibility every family needs—whether that’s guests, kids, a home office, or hobby space. Sitting on over a half-acre in the heart of Pace with no HOA, you’ll enjoy room to spread out without sacrificing convenience. Homes built with this level of craftsmanship don’t come around every day. Quality never goes out of style, and this one was built with it from the very beginning. Estimated completion is October 2026, giving you the rare opportunity to get in early and make it your own. Buyers under contract may have the ability to select certain finishes, adding a personal touch to an already thoughtfully designed home.
Contingent
$429,900
4853 Aleff Rd, Pace, FL 32571
4beds
1,965sqft
Single Family Residence
Built in 2026
0.57 Acres Lot
$-- Zestimate®
$219/sqft
$-- HOA
What's special
Stunning fireplaceOversized islandPremium finishesSplit-bedroom designGas rangeCustom cypress beamsOpen-concept layout
- 93 days
- 45
- 0
Zillow last checked:
Listing updated:
Listed by:
Taylor Dover Bryan 850-394-1955,
Woodlands & Homes, LLC
Source: PAR,MLS#: 686073
Facts & features
Interior
Bedrooms & bathrooms
- Bedrooms: 4
- Bathrooms: 3
- Full bathrooms: 2
- 1/2 bathrooms: 1
Primary bedroom
- Level: First
- Dimensions: 15 x 15
Bedroom
- Level: First
- Dimensions: 11 x 11
Bedroom 1
- Level: First
- Dimensions: 11 x 11
Heating
- Central
Cooling
- Central Air, Ceiling Fan(s)
Appliances
- Included: Gas Water Heater, Tankless Water Heater/Gas, ENERGY STAR Qualified Water Heater
Features
- Has basement: No
Interior area
- Total structure area: 1,965
- Total interior livable area: 1,965 sqft
Property
Parking
- Total spaces: 2
- Parking features: 2 Car Garage
- Garage spaces: 2
Features
- Levels: One
- Stories: 1
- Pool features: None
Lot
- Size: 0.57 Acres
Details
- Parcel number: 141n290000012060000
- Zoning description: Res Single
Construction
Type & style
- Home type: SingleFamily
- Architectural style: Craftsman
- Property subtype: Single Family Residence
Materials
- Frame
- Foundation: Slab
- Roof: Shingle
Condition
- Under Construction
- New construction: Yes
- Year built: 2026
Utilities & green energy
- Electric: Circuit Breakers
- Sewer: Public Sewer
- Water: Public
Community & HOA
Community
- Subdivision: None
HOA
- Has HOA: No
Location
- Region: Pace
Financial & listing details
- Price per square foot: $219/sqft
- Price range: $429.9K - $429.9K
- Date on market: 7/17/2026
- Cumulative days on market: 94 days
- Road surface type: Paved
Estimated market value
Not available
Estimated sales range
Not available
Not available
Price history
| Date | Event | Price |
|---|---|---|
| 8/27/2026 | Contingent | $429,900$219/sqft |
Source:  PAR #686073 Report a problem PAR #686073 Report a problem | ||
| 7/17/2026 | Listed for sale | $429,900$219/sqft |
Source: PAR #686073 Report a problem | ||
Public tax history
Tax history is unavailable.
Monthly payment
Est. payment
Payment breakdown
Explore the cost of this home by adjusting the details. Changes won't be saved.Climate risks
Neighborhood: 32571
Nearby schools
Schools provided by the listing agent
- Elementary: Pea Ridge
- Middle: AVALON
- High: Pace
Source: PAR. This data may not be complete. We recommend contacting the local school district to confirm school assignments for this home.
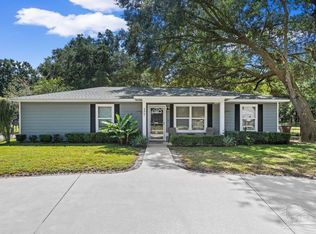
Similar homes
- $439,9004 bd3 ba2.3k sqft4806 Eider Rd, Pace, FL 32571New Construction
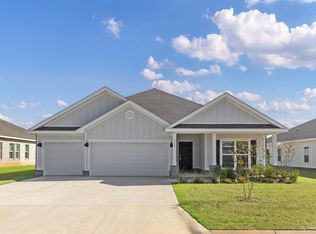 MLS ID #684763, Whitney Johnston, D R Horton Realty of NW Florida, LLC. PAR
 - from $424,9004 bd3 ba2.3k sqftThe Victoria Plan, Lakes of Woodbine, Pace, FL 32571New Construction
 DR Horton
 - $465,0004 bd3 ba2.4k sqft5978 W Cambridge Way, Pace, FL 32571For Sale
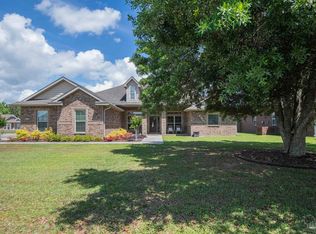 MLS ID #683493, Dean Foster, HomeSmart Sunshine Realty. PAR
 - $405,0004 bd3 ba2.3k sqft3897 Ranch Rd, Pace, FL 32571For Sale
 MLS ID #686786, Sean Kramer, Levin Rinke Realty. PAR
 - $433,9004 bd2 ba2.1k sqft6665 Prosperity Ln, Milton, FL 32570New Construction
 ECAOR
ECAOR - $460,0004 bd3 ba2.3k sqft6707 Rocky Shores Rd, Milton, FL 32583For SaleMLS ID #1005106, Heidi A Best Swift, ERA American Real Estate. ECAOR
- $410,0004 bd2 ba2k sqft6703 Rocky Shores Rd, Milton, FL 32583For SaleMLS ID #1005105, Heidi A Best Swift, ERA American Real Estate. ECAOR
