Conveniently located off Patriot Blvd in The Farm at Wescott, 4853 Rocking Porch Lane offers a comfortable two-story layout, thoughtful updates, and a private-feeling rear setting with wooded views.Built in 2015 by DR Horton, this townhome features 3 bedrooms, 2.5 bathrooms, 1,473 square feet, and an attached one-car garage. The home is also situated on a short dead-end street with no through traffic and only six townhomes, adding to the quieter feel of the location. The front door opens to a welcoming foyer with board-and-batten style wall trim, recessed lighting, garage access, and a staircase leading to the second floor. From there, the main level opens into a bright, open-concept living space with LVP flooring throughout the main living areas.The living room includes a ceiling fan and a custom built-in entertainment center with shelving, creating a finished focal point for the space. The kitchen is open to both the living and dining areas and features a large center island with seating, quartz countertops, white subway tile backsplash, stainless steel appliances, abundant cabinet storage, and pantry. The dining area sits near the rear windows and sliding glass doors, bringing in natural light and offering a view of the wooded buffer behind the home. Upstairs, the primary suite is separated from the secondary bedrooms and offers a spacious retreat with LVP flooring, vaulted ceiling, ceiling fan, large windows, custom board-and-batten accent walls, and a built-in electric fireplace with TV mount. The primary suite also includes a large walk-in closet with a built-in organizer. The ensuite bathroom features a dual sink vanity with quartz countertops, arched mirrors, a penny tile accent wall, linen storage, an additional storage closet, and a large walk-in shower. Two additional bedrooms are also located upstairs, each with a vaulted ceiling and ceiling fan. A full bathroom with tile flooring, quartz countertop, and an arched mirror serves the secondary bedrooms. The upstairs laundry area includes tile flooring, upper cabinet storage, and a hanging rod/shelf. Out back, the rear patio includes a small covered awning and overlooks a wooded buffer, giving the outdoor space a more private feel than many townhomes. The Farm at Wescott offers neighborhood amenities including a resort-style pool, clubhouse, playground, walking trails, fitness room, boat and RV storage, ponds, and green spaces. Optional membership is available at Wescott Golf Club, which offers 27 holes and a bar and grill. The location also provides convenient access to shopping, dining, Joint Base Charleston, Charleston International Airport, Boeing, Mercedes-Benz, and Dorchester District 2 schools.
Closed
Zillow last checked:
Listing updated:
Bought with:
Carolina One Real Estate
Source: CTMLS,MLS#: 26014120
Price history
| Date | Event | Price |
|---|---|---|
| 8/21/2026 | Sold | $279,000$189/sqft |
Source:  CTMLS #26014120 Report a problem CTMLS #26014120 Report a problem | ||
| 7/13/2026 | Price change | $279,000-2.1%$189/sqft |
Source: CTMLS #26014120 Report a problem | ||
| 7/8/2026 | Price change | $285,000-1.7%$193/sqft |
Source: CTMLS #26014120 Report a problem | ||
| 6/4/2026 | Price change | $289,888-3.4%$197/sqft |
Source: CTMLS #26014120 Report a problem | ||
| 5/29/2026 | Price change | $299,995-2.9%$204/sqft |
Source: CTMLS #26014120 Report a problem | ||
| 5/15/2026 | Listed for sale | $309,000+62.6%$210/sqft |
Source: CTMLS #26014120 Report a problem | ||
| 12/14/2018 | Sold | $190,000-1%$129/sqft |
Source: CTMLS #18028534 Report a problem | ||
| 11/19/2018 | Pending sale | $192,000$130/sqft |
Source: Jeff Cook Real Estate LLC #18028534 Report a problem | ||
| 10/19/2018 | Price change | $192,000-4%$130/sqft |
Source: Jeff Cook Real Estate LLC #18028534 Report a problem | ||
| 8/22/2018 | Listed for sale | $199,999+18.3%$136/sqft |
Source: AgentOwned Premiere Group #18023545 Report a problem | ||
| 11/30/2016 | Sold | $169,000+11.9%$115/sqft |
Source: CTMLS #16019550 Report a problem | ||
| 7/29/2015 | Sold | $151,000$103/sqft |
Source: Public Record Report a problem | ||
Nearby homes
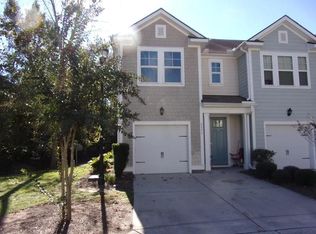
- $274,4003 bd3 ba1.4k sqft4851 Rocking Porch Ln, Summerville, SC 29485Off Market
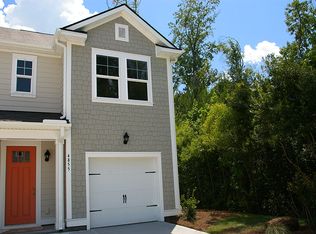
- $303,2003 bd2 ba1.4k sqft4855 Rocking Porch Ln, Summerville, SC 29485Off Market
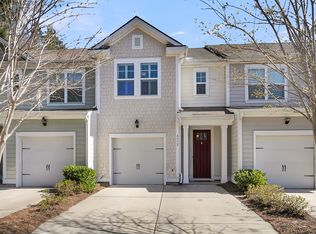
- $274,9003 bd3 ba1.4k sqft4852 Rocking Porch Ln, Summerville, SC 29485Sold
- $325,7003 bd2 ba1.9k sqft4854 Rocking Porch Ln, Summerville, SC 29485Off Market
Get a cash offer in 3 minutes
Find out how much your home could sell for in as little as 3 minutes with a no-obligation cash offer.
Estimated market value
$279,600
