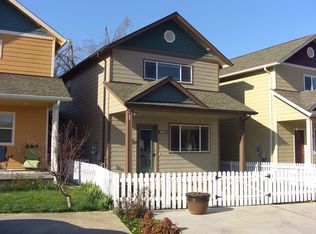
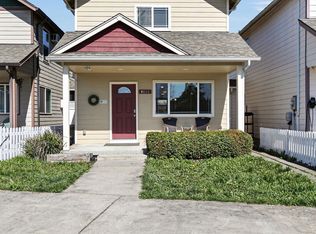

Move-in ready, this well-maintained 3-bedroom, 1.5-bath home in desirable Meyer Estates offers the perfect blend of comfort and functionality. New interior paint throughout creates a bright, welcoming feel, while the ductless air conditioning keeps you comfortable year-round. The spacious main level features an open-concept layout with durable laminate flooring and abundant natural light, and the versatile bonus room provides the perfect space for a home office, playroom, or media room. Upstairs you'll find all three bedrooms, a full bathroom, and the convenience of second-floor laundry. Step outside to enjoy the covered front porch plus back deck overlooking the fully fenced, low-maintenance backyard, complete with a storage shed. Conveniently located near schools, parks, shopping, and everyday amenities, this home is ready for its next owner to move in and enjoy.
Pending
Price cut: $14K (8/6)
$345,000
4854 A St, Springfield, OR 97478
3beds
1,440sqft
Residential, Single Family Residence
Built in 2008
3,049 Square Feet Lot
$-- Zestimate®
$240/sqft
$40/mo HOA
What's special
Storage shedFully fenced low-maintenance backyardBack deckVersatile bonus roomNew interior paint throughoutSecond-floor laundryDuctless air conditioning
- 35 days
- 729
- 39
Likely to sell faster than
Zillow last checked:
Listing updated:
Listed by:
Christopher Bauman 541-632-2045,
Triple Oaks Realty LLC
Source: RMLS (OR),MLS#: 442639188
Facts & features
Interior
Bedrooms & bathrooms
- Bedrooms: 3
- Bathrooms: 2
- Full bathrooms: 1
- Partial bathrooms: 1
- Main level bathrooms: 1
Rooms
- Room types: Office, Bedroom 2, Bedroom 3, Dining Room, Family Room, Kitchen, Living Room, Primary Bedroom
Primary bedroom
- Features: Ceiling Fan
- Level: Upper
- Area: 135
- Dimensions: 9 x 15
Bedroom 2
- Features: Ceiling Fan
- Level: Upper
- Area: 100
- Dimensions: 10 x 10
Bedroom 3
- Level: Upper
- Area: 168
- Dimensions: 12 x 14
Dining room
- Level: Main
- Area: 99
- Dimensions: 9 x 11
Kitchen
- Level: Main
- Area: 108
- Width: 12
Living room
- Level: Main
- Area: 238
- Dimensions: 14 x 17
Office
- Level: Main
- Area: 90
- Dimensions: 9 x 10
Heating
- Ductless, Radiant
Cooling
- Has cooling: Yes
Appliances
- Included: Dishwasher, Free-Standing Refrigerator, Microwave, Electric Water Heater
- Laundry: Laundry Room
Features
- Ceiling Fan(s)
- Flooring: Luxury Vinyl Plank
- Windows: Double Pane Windows, Vinyl Frames
- Basement: Crawl Space
Interior area
- Total structure area: 1,440
- Total interior livable area: 1,440 sqft
Property
Parking
- Parking features: Driveway
- Has uncovered spaces: Yes
Features
- Levels: Two
- Stories: 2
- Patio & porch: Covered Patio, Deck, Porch
- Exterior features: Yard
- Fencing: Fenced
Lot
- Size: 3,049 Square Feet
- Features: Level, SqFt 3000 to 4999
Details
- Parcel number: 1820784
Construction
Type & style
- Home type: SingleFamily
- Property subtype: Residential, Single Family Residence
Materials
- Cement Siding, Lap Siding
- Foundation: Concrete Perimeter
- Roof: Composition
Condition
- Resale
- New construction: No
- Year built: 2008
Utilities & green energy
- Sewer: Public Sewer
- Water: Public
Community & HOA
HOA
- Has HOA: Yes
- HOA fee: $40 monthly
Location
- Region: Springfield
Financial & listing details
- Price per square foot: $240/sqft
- Tax assessed value: $343,955
- Annual tax amount: $3,099
- Date on market: 7/24/2026
- Cumulative days on market: 35 days
- Listing terms: Cash,Conventional,FHA,VA Loan
- Road surface type: Paved
Estimated market value
Not available
Estimated sales range
Not available
Not available
Price history
| Date | Event | Price |
|---|---|---|
| 8/22/2026 | Pending sale | $345,000$240/sqft |
Source: | ||
| 8/6/2026 | Price change | $345,000-3.9%$240/sqft |
Source: | ||
| 7/24/2026 | Listed for sale | $359,000+111.2%$249/sqft |
Source: | ||
| 3/10/2009 | Sold | $170,000$118/sqft |
Source: Public Record Report a problem | ||
Public tax history
| Year | Property taxes | Tax assessment |
|---|---|---|
| 2025 | $3,100 +1.6% | $169,048 +3% |
| 2024 | $3,050 +4.4% | $164,125 +3% |
| 2023 | $2,920 +3.4% | $159,345 +3% |
| 2022 | $2,825 +1.8% | $154,704 +3% |
| 2021 | $2,774 +3% | $150,199 +3% |
| 2020 | $2,693 +3.1% | $145,825 +3% |
| 2019 | $2,612 +6.1% | $141,578 +3% |
| 2018 | $2,462 | $137,455 +3% |
| 2017 | $2,462 +4% | $133,451 +3% |
| 2016 | $2,368 +2.1% | $129,564 +3% |
| 2015 | $2,318 +2.9% | $125,790 +3% |
| 2014 | $2,252 +4.1% | $122,126 +3% |
| 2013 | $2,163 +9.6% | $118,569 +3% |
| 2012 | $1,973 | $115,116 +3% |
| 2011 | -- | $111,763 +3% |
| 2010 | -- | $108,508 +3% |
| 2009 | -- | $105,348 +564.8% |
| 2008 | -- | $15,846 |
Find assessor info on the county website
Monthly payment
Est. payment
Payment breakdown
Explore the cost of this home by adjusting the details. Changes won't be saved.Climate risks
Neighborhood: 97478
Nearby schools
Schools provided by the listing agent
- Elementary: Riverbend
- Middle: Agnes Stewart
- High: Thurston
Source: RMLS (OR). This data may not be complete. We recommend contacting the local school district to confirm school assignments for this home.