Welcome to 4854 Wabash Road, offering a peaceful country setting on 1.6 acres with low taxes and Marcus Whitman schools. This 1,572 sq. ft. home, originally built in 1937 and expanded over the years, features a unique multi-level floor plan with plenty of character and flexibility. The entry level includes the kitchen, dining room, full bath and a bedroom. Additional windows have been added to the dining room, bringing in plenty of natural light and offering access to the large deck overlooking the property. Just a few steps up is a spacious family room featuring a beautiful fireplace and built-in bookshelves. A level down offers another bedroom and laundry room, while the upper level features a generously sized bedroom with the potential to create a private primary en suite.
Enjoy the country setting from the screened-in front porch or spacious rear deck. Recent improvements include a roof approximately 7 years old, new gutters with leaf protectors, new siding, some replacement windows and new flooring. Perfectly situated in the heart of the Finger Lakes and close to three of the area’s beautiful lakes, this location puts you within easy reach of everything the region has to offer. Explore nearby communities filled with opportunities for outdoor recreation, shopping, wineries, breweries and an array of restaurants. A distinctive home offering character, space, potential and the Finger Lakes lifestyle!
Tax records reflect 2 bedrooms; home is currently configured with 3 bedroom spaces. Delayed negotiations 10/12 at 11:00 AM.
Under contract
Price cut: $4.9K (10/14)
$245,000
4854 Wabash Rd, Geneva, NY 14456
3beds
1,572sqft
Single Family Residence
Built in 1934
1.6 Acres Lot
$239,200 Zestimate®
$156/sqft
$-- HOA
What's special
Beautiful fireplaceScreened-in front porchPlenty of natural lightUnique multi-level floor planNew sidingSpacious rear deckBuilt-in bookshelves
- 17 days
- 1,182
- 42
Zillow last checked:
Listing updated:
Listed by:
Keller Williams Realty Gateway 585-256-4400,
Lisa R. Johnson 585-259-5316
Source: NYSAMLSs,MLS#: R1720344 Originating MLS: Rochester
Originating MLS: RochesterFacts & features
Interior
Bedrooms & bathrooms
- Bedrooms: 3
- Bathrooms: 1
- Full bathrooms: 1
- Main level bedrooms: 1
Bedroom 1
- Level: Lower
Bedroom 2
- Level: First
Bedroom 3
- Level: Second
Heating
- Electric, Oil, Forced Air
Cooling
- Window Unit(s)
Appliances
- Included: Dryer, Electric Water Heater, Free-Standing Range, Microwave, Oven, Oil Water Heater, Refrigerator, Washer
- Laundry: Main Level
Features
- Ceiling Fan(s), Cathedral Ceiling(s), Separate/Formal Dining Room, Country Kitchen, Storage, Natural Woodwork, Window Treatments, Bedroom on Main Level
- Flooring: Ceramic Tile, Laminate, Varies
- Windows: Drapes, Thermal Windows
- Basement: Partial,Sump Pump
- Number of fireplaces: 1
Interior area
- Total structure area: 1,572
- Total interior livable area: 1,572 sqft
Property
Parking
- Parking features: No Garage, Driveway
Features
- Patio & porch: Covered, Deck, Open, Porch, Screened
- Exterior features: Deck, Gravel Driveway, Porch, Private Yard, See Remarks
Lot
- Size: 1.6 Acres
- Dimensions: 433 x 158
- Features: Agricultural, Greenbelt, Rectangular, Rectangular Lot, Rural Lot
Details
- Parcel number: 3244001460000001039000
- Special conditions: Standard
Construction
Type & style
- Home type: SingleFamily
- Architectural style: Split Level,Transitional
- Property subtype: Single Family Residence
Materials
- Blown-In Insulation, Block, Frame, Concrete, Stone, Spray Foam Insulation, Vinyl Siding, Copper Plumbing
- Foundation: Block, Stone
- Roof: Asphalt,Shingle
Condition
- Resale
- Year built: 1934
Utilities & green energy
- Electric: Circuit Breakers
- Sewer: Septic Tank
- Water: Connected, Public
- Utilities for property: Cable Available, Electricity Connected, High Speed Internet Available, Water Connected
Community & HOA
Location
- Region: Geneva
Financial & listing details
- Price per square foot: $156/sqft
- Tax assessed value: $124,300
- Annual tax amount: $2,417
- Date on market: 10/6/2026
- Cumulative days on market: 18 days
- Listing terms: Cash,Conventional,FHA,VA Loan
Estimated market value
$239,200
$227,000 - $251,000
$2,114/mo
Price history
| Date | Event | Price |
|---|---|---|
| 10/21/2026 | Contingent | $245,000$156/sqft |
Source:  NYSAMLSs #R1720344 Report a problem NYSAMLSs #R1720344 Report a problem | ||
| 10/14/2026 | Price change | $245,000-2%$156/sqft |
Source: NYSAMLSs #R1720344 Report a problem | ||
| 10/6/2026 | Listed for sale | $249,900+194%$159/sqft |
Source: NYSAMLSs #R1720344 Report a problem | ||
| 9/7/2017 | Sold | $85,000+25%$54/sqft |
Source: Public Record Report a problem | ||
| 7/22/2002 | Sold | $68,000$43/sqft |
Source: Public Record Report a problem | ||
Public tax history
| Year | Property taxes | Tax assessment |
|---|---|---|
| 2025 | -- | $124,300 |
| 2024 | -- | $124,300 |
| 2023 | -- | $124,300 |
| 2022 | -- | $124,300 +38.1% |
| 2021 | -- | $90,000 |
| 2020 | -- | $90,000 |
| 2019 | -- | $90,000 +1.1% |
| 2018 | -- | $89,000 +1.1% |
| 2017 | $1,476 | $88,000 |
| 2016 | -- | $88,000 +3.5% |
| 2015 | -- | $85,000 |
| 2014 | -- | $85,000 |
| 2013 | -- | $85,000 |
| 2012 | -- | $85,000 |
| 2011 | -- | $85,000 |
| 2010 | -- | $85,000 |
| 2009 | -- | $85,000 +13.3% |
| 2008 | -- | $75,000 |
| 2007 | -- | $75,000 |
| 2006 | -- | $75,000 |
| 2005 | -- | $75,000 |
| 2004 | -- | $75,000 +10.1% |
| 2003 | -- | $68,100 |
| 2002 | -- | $68,100 |
| 2001 | -- | $68,100 |
| 2000 | -- | $68,100 |
Find assessor info on the county website
Monthly payment
Climate risks
Neighborhood: 14456
Nearby schools
Schools provided by the listing agent
- District: Marcus Whitman
Source: NYSAMLSs. This data may not be complete. We recommend contacting the local school district to confirm school assignments for this home.
Similar homes
- $259,9003 bd2 ba1.4k sqft168 Reed St, Geneva, NY 14456For Sale
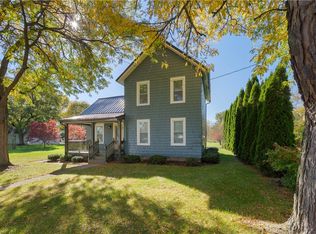
 MLS ID #R1723667, Sherry Nowak Cascini, Listing by: Hunt Real Estate ERA/Columbus. NYSAMLSs
 - $234,9004 bd2 ba1.9k sqft489 W North St, Geneva, NY 14456For Sale
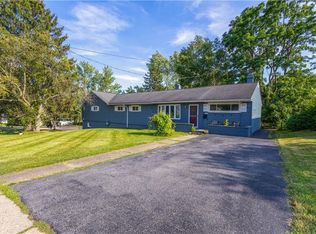 MLS ID #R1723340, Dominic Anthony Venuti, Listing by: Century 21 Steve Davoli RE. NYSAMLSs
 - $198,0003 bd2 ba1.4k sqft340 Washington St, Geneva, NY 14456For Sale
 MLS ID #R1723377, Irene Rodriguez, Listing by: Keller Williams Realty Gateway. NYSAMLSs
 - $249,9003 bd2 ba1.4k sqft67 Angelo St, Geneva, NY 14456For Sale
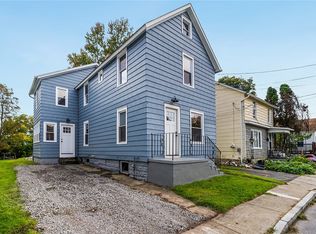 MLS ID #R1720338, Austin J. Lapp, Listing by: Wine Trail Properties, LLC. NYSAMLSs
 - $249,9003 bd2 ba1.3k sqft320 E North St, Geneva, NY 14456For SaleMLS ID #S1694982, Kimberly Tretowicz, Listing by: HHC Realty. NYSAMLSs
- $292,9003 bd3 ba1.8k sqft181 Slosson Ln, Geneva, NY 14456For SaleMLS ID #R1700476, Kaycie Japp, Listing by: Howard Hanna. NYSAMLSs
- $269,9004 bd2 ba2k sqft4241 South St, Stanley, NY 14561For SaleMLS ID #R1719001, Dawn M. Kane, Listing by: Hunt Real Estate ERA/Columbus. NYSAMLSs
- $344,9003 bd2 ba1.4k sqft440 Armstrong Rd, Geneva, NY 14456For SaleMLS ID #R1700812, Belinda A. Fratto, Listing by: Howard Hanna. NYSAMLSs
- $344,9003 bd2 ba1.4k sqft444 Armstrong Rd, Geneva, NY 14456For SaleMLS ID #R1700816, Belinda A. Fratto, Listing by: Howard Hanna. NYSAMLSs
- $285,0004 bd2 ba2.1k sqft52 High St, Geneva, NY 14456For SaleMLS ID #R1723162, Belinda A. Fratto, Listing by: Howard Hanna. NYSAMLSs
- $349,0003 bd3 ba1.9k sqft1063 County Road 4, Geneva, NY 14456For SaleMLS ID #R1712985, Paul Casanzio, Listing by: Keller Williams Realty Greater Rochester. NYSAMLSs
- $265,0003 bd1 ba1.5k sqft41 Park St, Phelps, NY 14532For SaleMLS ID #R1703499, Samantha R Minns, Listing by: Your Hometown Realty LLC. NYSAMLSs
- $319,9004 bd3 ba2.2k sqft722 White Springs Dr, Geneva, NY 14456For SaleMLS ID #R1695283, Jennifer E. Fitzgerald, Listing by: Lake To Lake Real Estate. NYSAMLSs
- $289,9002 bd2 ba1.6k sqft14 California Ave, Seneca Falls, NY 13148For SaleMLS ID #R1723304, Daniel J. Toner, Listing by: Century 21 Steve Davoli RE. NYSAMLSs
- $149,9003 bd2 ba1.5k sqft164 E North St, Geneva, NY 14456For SaleMLS ID #R1719814, Stephanie Buisch, Listing by: Keller Williams Realty Gateway. NYSAMLSs
- $189,9003 bd2 ba1.4k sqft63 West St, Geneva, NY 14456For SaleMLS ID #R1716030, Samantha R Minns, Listing by: Your Hometown Realty LLC. NYSAMLSs
- $129,9003 bd2 ba1.3k sqft10 Worthington Ave, Geneva, NY 14456For SaleMLS ID #R1718213, Sara Puccia, Listing by: Ivy House Realty LLC. NYSAMLSs
- $298,0003 bd2 ba1.3k sqft50 Race St, Dresden, NY 14441For SaleMLS ID #R1713265, Maren M. Trombley, Listing by: The Spurling Group Real Estate LLC. NYSAMLSs
- $169,9003 bd1 ba1.2k sqft195 Nursery Ave, Geneva, NY 14456For SaleMLS ID #R1713138, Kenneth W. Harris, Listing by: Century 21 Steve Davoli RE. NYSAMLSs
- $249,9994 bd4 ba1.9k sqft39 Foster St, Canandaigua, NY 14424For SaleMLS ID #R1723391, Evan Schaefer, Listing by: NORCHAR, LLC. NYSAMLSs
