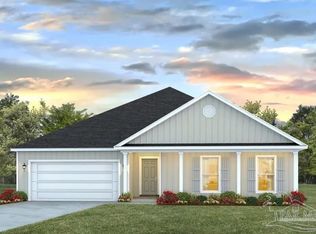
Welcome to the Victoria floorplan in Lakes of Woodbine, offering thoughtfully designed single-story living with 4 bedrooms, 2.5 baths, and 2,306 square feet. This spacious home features an open-concept layout with an inviting eat-in kitchen complete with a large island, walk-in pantry, and seamless flow into the oversized living area. Elevated ceilings and expansive windows fill the home with natural light, while the covered rear porch extends the living space outdoors. The private owner’s suite offers a relaxing retreat with an ensuite bath featuring a double vanity, soaking tub, separate shower, and oversized walk-in closet. Three additional bedrooms are situated at the front of the home and share a well-appointed hall bath with dual sinks and generous closet space. Located in the desirable Lakes of Woodbine community, residents enjoy a peaceful, family-friendly setting with convenient access to local schools, University of West Florida, Naval Air Station Whiting Field, shopping, dining, and medical facilities.
New construction
Price cut: $7K (7/1)
$424,900
4855 Eider Rd, Pace, FL 32571
4beds
2,306sqft
:
Get pre-qualified$2,746/mo
Single Family Residence
Built in 2026
9,757 Square Feet Lot
$-- Zestimate®
$184/sqft
$46/mo HOA
What's special
Large islandExpansive windowsThree additional bedroomsElevated ceilingsOpen-concept layoutSpacious homeSoaking tub
- 33 days |
- 34 |
- 5 |
Zillow last checked:
Listing updated:
Listed by:
Whitney Johnston,
D R Horton Realty of NW Florida, LLC
Source: PAR,MLS#: 684786
Facts & features
Interior
Bedrooms & bathrooms
- Bedrooms: 4
- Bathrooms: 3
- Full bathrooms: 2
- 1/2 bathrooms: 1
Primary bedroom
- Level: First
- Area: 179.67
- Dimensions: 14.67 x 12.25
Dining room
- Level: First
- Area: 110.17
- Dimensions: 7.92 x 13.92
Living room
- Level: First
- Area: 405
- Dimensions: 20.25 x 20
Heating
- Central
Cooling
- Central Air
Appliances
- Included: Electric Water Heater, Built In Microwave, Dishwasher
- Laundry: Inside, W/D Hookups
Features
- Baseboards, High Ceilings
- Flooring: Carpet
- Windows: Double Pane Windows, Storm Window(s), Shutters
- Has basement: No
Interior area
- Total structure area: 2,306
- Total interior livable area: 2,306 sqft
Property
Parking
- Total spaces: 2
- Parking features: 2 Car Garage, Front Entrance, Garage Door Opener
- Garage spaces: 2
Features
- Levels: One
- Stories: 1
- Patio & porch: Covered, Porch
- Pool features: None, Community
Lot
- Size: 9,757 Square Feet
- Features: Interior Lot
Details
- Parcel number: 071n29214200u000170
- Zoning description: Res Single
Construction
Type & style
- Home type: SingleFamily
- Architectural style: Craftsman
- Property subtype: Single Family Residence
Materials
- Frame
- Foundation: Slab
- Roof: Shingle
Condition
- Under Construction
- New construction: Yes
- Year built: 2026
Details
- Warranty included: Yes
Utilities & green energy
- Electric: Circuit Breakers, Copper Wiring
- Sewer: Public Sewer
- Water: Public
Community & HOA
Community
- Features: Community Room, Fitness Center, Sidewalks
- Security: Smoke Detector(s)
- Subdivision: Lakes Of Woodbine
HOA
- Has HOA: Yes
- Services included: Association
- HOA fee: $555 annually
Location
- Region: Pace
Financial & listing details
- Price per square foot: $184/sqft
- Price range: $424.9K - $424.9K
- Date on market: 6/22/2026
- Cumulative days on market: 34 days
- Road surface type: Paved
Estimated market value
Not available
Estimated sales range
Not available
Not available
Price history
| Date | Event | Price |
|---|---|---|
| 7/1/2026 | Price change | $424,900-1.6%$184/sqft |
Source:  PAR #684786 Report a problem PAR #684786 Report a problem | ||
| 6/22/2026 | Price change | $431,900-15.8%$187/sqft |
Source: PAR #684786 Report a problem | ||
| 6/1/2026 | Pending sale | $512,900$222/sqft |
Source: PAR #683509 Report a problem | ||
Public tax history
Tax history is unavailable.
Monthly payment
Est. payment
Payment breakdown
Explore the cost of this home by adjusting the details. Changes won't be saved.Climate risks
Neighborhood: 32571
Nearby schools
GreatSchools rating
- NAS. S. Dixon Primary SchoolGrades: PK-2Distance: 2.4 mi
- 8/10Thomas L Sims Middle SchoolGrades: 6-8Distance: 2.3 mi
- 6/10Pace High SchoolGrades: 9-12Distance: 2.3 mi
Schools provided by the listing agent
- Elementary: Dixon
- Middle: SIMS
- High: Pace
Source: PAR. This data may not be complete. We recommend contacting the local school district to confirm school assignments for this home.
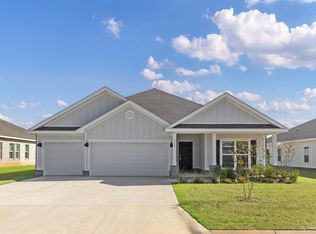
- $437,9004 bd3 ba2.2k sqft4835 Eider Rd, Pace, FL 32571Pending
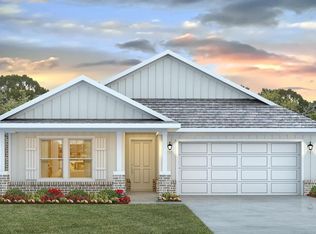
- $364,9005 bd3 ba2k sqft3242 Harrier Rd, Pace, FL 32571Pending
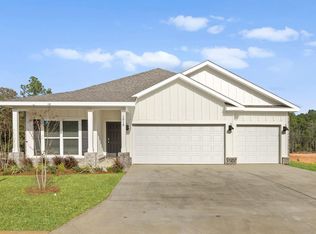
- $415,9004 bd3 ba1.9k sqft3238 Harrier Rd, Pace, FL 32571New Construction
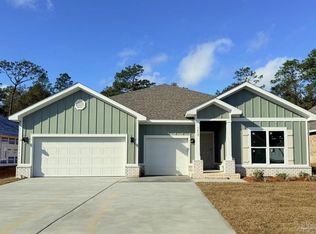
- $499,9004 bd4 ba2.7k sqft4867 Eider Rd, Pace, FL 32571New Construction
- $532,9004 bd3 ba2.9k sqft4831 Eider Rd, Pace, FL 32571Pending
- $477,6554 bd3 ba2.4k sqft4891 Eider Rd, Pace, FL 32571Pending
- $499,9004 bd4 ba2.7k sqft4812 Eider Rd, Pace, FL 32571New Construction
- $689,9005 bd4 ba4.4k sqft4895 Eider Rd, Pace, FL 32571Pending
A local agent can set up tours, give advice and negotiate with sellers.
A local lender can help you make sure your offer is ready when you are.
Similar homes
- $424,9004 bd3 ba2.3k sqft4788 Eider Rd, Pace, FL 32571New Construction
 MLS ID #684694, Whitney Johnston, D R Horton Realty of NW Florida, LLC. PAR
 - $424,9004 bd3 ba2.3k sqft4776 Eider Rd, Pace, FL 32571New ConstructionMLS ID #684691, Whitney Johnston, D R Horton Realty of NW Florida, LLC. PAR
- $414,9004 bd3 ba1.9k sqft4794 Eider Rd, Pace, FL 32571New ConstructionMLS ID #684761, Whitney Johnston, D R Horton Realty of NW Florida, LLC. PAR
- $415,9004 bd3 ba1.9k sqft3238 Harrier Rd, Pace, FL 32571New ConstructionMLS ID #684771, Whitney Johnston, D R Horton Realty of NW Florida, LLC. PAR
- $439,9004 bd3 ba2.4k sqft4782 Eider Rd, Pace, FL 32571New ConstructionMLS ID #684692, Whitney Johnston, D R Horton Realty of NW Florida, LLC. PAR
- $424,9004 bd3 ba2.3k sqft4771 Eider Rd, Pace, FL 32571New ConstructionPAR
- $424,9004 bd3 ba2.3k sqft4813 Eider Rd, Pace, FL 32571New ConstructionMLS ID #682950, Whitney Johnston, D R Horton Realty of NW Florida, LLC. PAR
- $439,9004 bd3 ba2.4k sqft4807 Eider Rd, Pace, FL 32571New ConstructionMLS ID #682949, Whitney Johnston, D R Horton Realty of NW Florida, LLC. PAR
- $450,9005 bd3 ba2.5k sqft3233 Harrier Rd, Pace, FL 32571New ConstructionMLS ID #683003, Whitney Johnston, D R Horton Realty of NW Florida, LLC. PAR
- from $424,9004 bd3 ba2.3k sqftThe Victoria Plan, Lakes of Woodbine, Pace, FL 32571New ConstructionDR Horton
- $378,9004 bd3 ba2.2k sqft3197 Harrier Rd, Pace, FL 32571New ConstructionPAR
- $357,9004 bd2 ba1.7k sqft3225 Harrier Rd, Pace, FL 32571New ConstructionMLS ID #684708, Whitney Johnston, D R Horton Realty of NW Florida, LLC. PAR
- $355,9004 bd2 ba1.7k sqft3226 Harrier Rd, Pace, FL 32571New ConstructionMLS ID #684770, Whitney Johnston, D R Horton Realty of NW Florida, LLC. PAR
- $357,9004 bd2 ba1.7k sqft3214 Harrier Rd, Pace, FL 32571New ConstructionMLS ID #684766, Whitney Johnston, D R Horton Realty of NW Florida, LLC. PAR
- $350,9004 bd2 ba1.7k sqft3210 Harrier Rd, Pace, FL 32571New ConstructionPAR
- $350,9004 bd2 ba1.7k sqft3205 Harrier Rd, Pace, FL 32571New ConstructionPAR
- $355,9004 bd2 ba1.7k sqft3209 Harrier Rd, Pace, FL 32571New ConstructionMLS ID #682998, Whitney Johnston, D R Horton Realty of NW Florida, LLC. PAR
- from $370,9005 bd3 ba2k sqftThe Creekside Plan, Lakes of Woodbine, Pace, FL 32571New ConstructionDR Horton
- $539,9005 bd3 ba3.1k sqft4825 Eider Rd, Pace, FL 32571New ConstructionMLS ID #682956, Whitney Johnston, D R Horton Realty of NW Florida, LLC. PAR
- from $350,9004 bd2 ba1.7k sqftThe Beau Plan, Lakes of Woodbine, Pace, FL 32571New ConstructionDR Horton
