Skip main navigation
Active
  • $825,000

    4855 Pioneer Rd, Medford, OR 97501

    3beds
    3baths
    3,648sqft
    : Get pre-qualified
    Single Family Residence
    Built in 1962
    5 Acres Lot
    $-- Zestimate®
    $226/sqft
    $-- HOA

    What's special

    Farmhouse sinkHeated in-ground poolFull theater room downstairsSweeping panoramic viewsRv hookupsMini-split heating and coolingCoffee bar
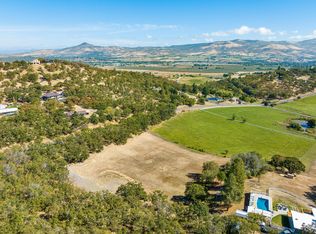
    Experience elevated living at 4855 Pioneer Rd in a desirable SW Medford setting with sweeping panoramic views. This extensively updated home features LVP flooring, carpet, new baseboards, windows, moldings, and fresh interior/exterior paint. The stunning kitchen offers quartz counters, custom cabinetry, tile backsplash, farmhouse sink, coffee bar, and matching GE Café appliances with induction cooktop. Enjoy mini-split heating & cooling, two laundry rooms, a full theater room downstairs, and a hidden safe room. Outside, relax in the heated in-ground pool with outdoor kitchen, all surrounded by beautiful scenery. Property also includes an electric gated entry, RV hookups, and an RV barn/shop for added flexibility and convenience. Rare combination of privacy, upgrades, and amenities in a sought-after location! Additional 5 acre lot is for sale mls #220221227.
    16 hours
    |
    132
    |
    22
    |

    Zillow last checked:

    Listing updated:

    Listed by:

    Home Quest Realty 541-774-5503

    Source: Oregon Datashare,MLS#: 220221230MLS Logo

    Tour with a local agent

      Facts & features

      Interior

      Bedrooms & bathrooms
      • Bedrooms: 3
      • Bathrooms: 3
      Heating
      • Ductless, Electric
      Cooling
      • Ductless
      Appliances
      • Included: Cooktop, Dishwasher, Disposal, Oven, Refrigerator, Solar Hot Water, Water Heater
      Features
      • Breakfast Bar, Built-in Features, Ceiling Fan(s), Central Vacuum, Double Vanity, Kitchen Island, Linen Closet, Pantry, Primary Downstairs, Shower/Tub Combo, Tile Shower, Walk-In Closet(s), Wet Bar
      • Flooring: Carpet, Simulated Wood, Vinyl
      • Windows: Double Pane Windows, Vinyl Frames
      • Basement: Full
      • Has fireplace: Yes
      • Fireplace features: Family Room, Wood Burning
      • Common walls with other units/homes: No Common Walls
      Interior area
      • Total structure area: 3,648
      • Total interior livable area: 3,648 sqft

      Property

      Parking
      • Parking features: Attached Carport, Driveway, Gated, No Garage, RV Access/Parking, RV Garage, Shared Driveway, Storage
      • Has carport: Yes
      • Has uncovered spaces: Yes
      Features
      • Levels: Two
      • Stories: 2
      • Patio & porch: Covered, Covered Deck, Deck, Front Porch, Patio, Porch, Wrap Around
      • Exterior features: Fire Pit, Outdoor Kitchen, RV Hookup
      • Has private pool: Yes
      • Pool features: Gunite, Heated, In Ground, Outdoor Pool, Pool Sweep, Private
      • Fencing: Fenced
      • Has view: Yes
      • View description: City, Mountain(s), Panoramic, Pond, Territorial, Valley
      • Has water view: Yes
      • Water view: Pond
      Lot
      • Size: 5 Acres
      • Features: Drip System, Landscaped, Level, Pasture, Sloped, Sprinkler Timer(s), Sprinklers In Front, Sprinklers In Rear, Wooded
      Details
      • Additional structures: Barn(s), Gazebo, RV/Boat Storage, Shed(s), Storage, Workshop
      • Parcel number: 10030759
      • Zoning description: RR-5
      • Special conditions: Standard

      Construction

      Type & style
      • Home type: SingleFamily
      • Architectural style: Ranch
      • Property subtype: Single Family Residence
      Materials
      • Frame
      • Foundation: Concrete Perimeter
      • Roof: Membrane
      Condition
      • New construction: No
      • Year built: 1962

      Utilities & green energy

      • Sewer: Septic Tank
      • Water: Well
      Green energy
      • Water conservation: Water-Smart Landscaping

      Community & HOA

      Community
      • Security: Carbon Monoxide Detector(s), Smoke Detector(s)
      HOA
      • Has HOA: No
      Location
      • Region: Medford

      Financial & listing details

      • Price per square foot: $226/sqft
      • Tax assessed value: $722,930
      • Annual tax amount: $5,939
      • Date on market: 5/29/2026
      • Listing terms: Cash,Conventional,FHA,FMHA,USDA Loan,VA Loan
      • Road surface type: Gravel, Paved
      Get pre-qualifiedBe ready to make an offer.
      Connect with an agentGet info on this home, tour, and more.
      Calculate monthly paymentSee if you can afford this home.

        Estimated market value

        Not available

        Estimated sales range

        Not available

        Not available

        Price history

        DateEventPrice
        5/13/2026Pending sale$825,000$226/sqft
        Source: Oregon Datashare #220221230 Report a problem
        5/13/2026Listed for sale$825,000+72.2%$226/sqft
        Source: Oregon Datashare #220221230 Report a problem
        11/6/2019Sold$479,000-2%$131/sqft
        Source: Oregon Datashare #103007164 Report a problem
        10/3/2019Listed for sale$489,000$134/sqft
        Source: John L. Scott Medford #3007164 Report a problem

        Public tax history

        YearProperty taxesTax assessment
        2024$5,796 +3.2%$445,220 +3%
        2023$5,614 +2.6%$432,260
        2022$5,470 +2.3%$432,260 +3%
        2021$5,349 +3.3%$419,670 +6.1%
        2020$5,179 +2.6%$395,590 +3%
        2019$5,046 $384,070 +3%
        2018$5,046 +3%$372,890
        2017$4,900 +6.6%$372,890 +6.1%
        2016$4,598 -13.9%$351,490
        2015$5,338 +29.2%$351,490 +10.3%
        2014$4,133 +11.6%$318,800 +3%
        2013$3,704 +3.5%$309,520 +3%
        2012$3,581 +2.7%$300,510 +3%
        2011$3,486 +1.6%$291,760 +3%
        2010$3,433 +2.4%$283,270 +3%
        2009$3,353 +2.7%$275,020 +3%
        2008$3,265 +2.7%$267,020 +3%
        2007$3,177 -1.4%$259,250 +3%
        2006$3,223 +0.7%$251,700 +3%
        2005$3,201 +0.7%$244,370 +3%
        2004$3,179 +2.1%$237,260 +3%
        2003$3,114 $230,350

        Find assessor info on the county website

        Monthly payment

        Est. payment

          Payment breakdown

          Explore the cost of this home by adjusting the details. Changes won't be saved.
          All calculations are estimates and provided by Zillow, Inc. for informational purposes only. Actual amounts may vary.
          HOA fees may include property taxes on listings classified as Co-Ops. Contact the listing agent and/or owner for fee details.
          Mortgage interest rates are dependent on a number of factors, including credit score, down payment, and repayment length. Interest rate data provided by Zillow Group Marketplace, Inc. as of 1/1/1970 from various mortgage lenders with which we have lead or other similar arrangements; the Estimated Payment is an average of those rates.
          See how much you could borrow to make a competitive offer.

          Climate risks

          Neighborhood: 97501

          Getting around

          0 / 100
          Car-Dependent
          0 / 100
          No Nearby Transit
          2 / 100
          Somewhat Bikeable

          Nearby schools

          GreatSchools rating
          Schools provided by the listing agent
          • Elementary: Phoenix Elem
          • Middle: Talent Middle
          • High: Phoenix High

          Source: Oregon Datashare. This data may not be complete. We recommend contacting the local school district to confirm school assignments for this home.

          A local agent can set up tours, give advice and negotiate with sellers.

          Browse local experts

          Similar homes

          Skip to the end of the carouselSkip to the beginning of the carousel