Skip main navigation
Sold for $515,000
  • $515,000

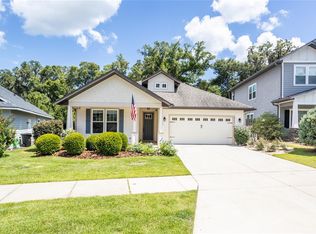
    4855 SW 64TH ROAD, GAINESVILLE, FL 32608

    4beds
    2,450sqft
    Single Family Residence
    Built in 2015
    6,098 Square Feet Lot
    $514,900 Zestimate®
    $210/sqft
    $3,486 Estimated rent

    Home value

    $514,900

    $489,000 - $541,000

    $3,486/mo

    Zestimate® history
    Loading
    Loading...

    Owner options

    List your home for rent

    $3,486/mo

    Rent Zestimate®

    Find your next renter with Zillow Rental Manager. Plus, with online applications, you can quickly screen prospective tenants – for free.

    Learn more

    $3,486/mo

    Rent Zestimate®

    Refinance and save

    $3,801/mo

    Est. payment

    Refinancing to a lower rate could help reduce your monthly payments and save thousands over the life of the loan.

    See today's rates

    $3,801/mo

    Est. payment

    Explore your selling options

    Work with a Zillow partner agent

    Leverage their expertise and Zillow's premium Showcase listings to get your home seen by more buyers.

    Get started

    List with your own agent

    Get your home in front of millions of buyers by listing it on Zillow.

    Learn how to do it

    Sell it yourself

    Take full control of how buyers see your home on Zillow by listing For Sale by Owner (FSBO).

    List your home

    What's special

    Screened-in pool areaFully fenced yardBreakfast barGranite countertopsPrivate backyard oasisLarge covered lanaiPaver patio
    Welcome to this stunning 4-bedroom + dedicated office, 3.5-bathroom pool home. Nestled in the nature-rich Finley Woods community, you are just 15 minutes (5.6 miles) from UF and Shands Hospital. The modern floorplan offers the best of both worlds: an open-concept living and dining area, along with clearly defined spaces to gather, dine, and entertain. The main floor is filled with natural light, featuring triple sliding glass doors that open to the screened-in pool area—perfect for seamless indoor-outdoor living. Additionally, the first-floor room is a versatile space that can be used as an office or flex room. The chef’s kitchen is equipped with a gas stove, stainless steel appliances, granite countertops, a breakfast bar, a walk-in pantry, and stylish pendant lighting. Upstairs, you’ll find two guest bedrooms and two owner’s suites with private bathrooms, as well as a generously sized laundry area with a sink for added convenience. The home is filled with custom features, including remote-controlled privacy curtains in the living area, a frameless glass shower, beautiful tile work in the bathrooms, engineered hardwood flooring in the main living areas, granite countertops in the kitchen and bathrooms, and 9-foot ceilings on both floors. Step outside to your private backyard oasis. The screened-in pool area includes a large, covered lanai, a paver patio, and a fully fenced yard—Enjoy Florida living all year round! Finley Woods is a nature-rich neighborhood with designated green spaces for wildlife, offering a tranquil atmosphere while still being close to parks, shopping, dining, and top-rated schools. Plus, with easy access to I-75, commuting is a breeze. Space, style, and a pool—this home checks every box. Schedule your private showing today!

    Zillow last checked:

    Listing updated:

    Listed by:

    Cinthya Gaxiola 352-234-6217,

    MONARCH GAINESVILLE REALTY 352-234-6217

    Bought with:

    Dylan Thue-Jones, 3152193

    COLDWELL BANKER M.M. PARRISH REALTORS

    Source: Stellar MLS,MLS#: GC538602MLS LogoOriginating MLS: Gainesville-Alachua

    Facts & features

    Interior

    Bedrooms & bathrooms
    • Bedrooms: 4
    • Bathrooms: 4
    • Full bathrooms: 3
    • 1/2 bathrooms: 1
    Other
    • Features: Ceiling Fan(s), En Suite Bathroom, Other, Tub with Separate Shower Stall, Walk-In Closet(s)
    • Level: First
    • Area: 166.29 Square Feet
    • Dimensions: 5.78x28.77
    Primary bedroom
    • Features: En Suite Bathroom, Shower No Tub, Built-in Closet
    • Level: Second
    • Area: 108.56 Square Feet
    • Dimensions: 11.8x9.2
    Bedroom 2
    • Features: Ceiling Fan(s), Built-in Closet
    • Level: Second
    • Area: 167.14 Square Feet
    • Dimensions: 14.01x11.93
    Bedroom 3
    • Features: Ceiling Fan(s), Built-in Closet
    • Level: Second
    • Area: 111.61 Square Feet
    • Dimensions: 9.93x11.24
    Primary bathroom
    • Level: Second
    • Area: 61.55 Square Feet
    • Dimensions: 6.69x9.2
    Bathroom 2
    • Level: Second
    • Area: 78.67 Square Feet
    • Dimensions: 4.92x15.99
    Bathroom 3
    • Level: Second
    • Area: 47.85 Square Feet
    • Dimensions: 7.5x6.38
    Bathroom 4
    • Level: First
    • Area: 26.49 Square Feet
    • Dimensions: 3.59x7.38
    Balcony porch lanai
    • Level: First
    • Area: 130.36 Square Feet
    • Dimensions: 6.8x19.17
    Dining room
    • Level: First
    • Area: 26.49 Square Feet
    • Dimensions: 3.59x7.38
    Kitchen
    • Features: Pantry, Exhaust Fan, Granite Counters, Kitchen Island
    • Level: First
    • Area: 412.33 Square Feet
    • Dimensions: 23.23x17.75
    Living room
    • Level: First
    • Area: 409.88 Square Feet
    • Dimensions: 15.26x26.86
    Office
    • Features: Built-in Closet
    • Level: First
    • Area: 111.04 Square Feet
    • Dimensions: 11.25x9.87
    Heating
    • Central, Electric
    Cooling
    • Central Air
    Appliances
    • Included: Dishwasher, Disposal, Dryer, Microwave, Range, Refrigerator, Tankless Water Heater, Washer
    • Laundry: Inside, Laundry Room, Upper Level
    Features
    • Ceiling Fan(s), High Ceilings, Kitchen/Family Room Combo, Open Floorplan, Primary Bedroom Main Floor, Stone Counters, Walk-In Closet(s)
    • Flooring: Carpet, Ceramic Tile, Engineered Hardwood
    • Doors: Sliding Doors
    • Windows: Window Treatments
    • Has fireplace: Yes
    • Fireplace features: Gas, Living Room
    Interior area
    • Total structure area: 3,144
    • Total interior livable area: 2,450 sqft

    Property

    Parking
    • Total spaces: 2
    • Parking features: Garage
    • Garage spaces: 2
    Features
    • Levels: Two
    • Stories: 2
    • Has private pool: Yes
    • Pool features: In Ground
    • Spa features: In Ground
    • Fencing: Wood
    Lot
    • Size: 6,098 Square Feet
    Details
    • Parcel number: 06985020046
    • Zoning: PD
    • Special conditions: None

    Construction

    Type & style
    • Home type: SingleFamily
    • Property subtype: Single Family Residence
    Materials
    • HardiPlank Type, Wood Frame
    • Foundation: Slab
    • Roof: Shingle
    Condition
    • New construction: No
    • Year built: 2015

    Utilities & green energy

    • Sewer: Public Sewer
    • Water: Public
    • Utilities for property: Public, Underground Utilities

    Community & HOA

    Community
    • Pet fee: $0 monthly
    • Subdivision: FINLEY WOODS PH 1B
    HOA
    • Has HOA: Yes
    • HOA fee: $90 monthly
    • HOA name: Kelly Burch
    • HOA phone: 352-353-4812
    • Second HOA name: Finley Woods
    Location
    • Region: Gainesville

    Financial & listing details

    • Price per square foot: $210/sqft
    • Tax assessed value: $453,494
    • Annual tax amount: $9,014
    • Date on market: 3/20/2026
    • Cumulative days on market: 84 days
    • Listing terms: Assumable,Cash,Conventional,FHA,VA Loan
    • Ownership: Fee Simple
    • Total actual rent: 0
    • Road surface type: Asphalt

    Price history

    DateEventPrice
    7/27/2026Sold$515,000+5.3%$210/sqft
    Source: Stellar MLS #GC538602 Report a problem
    7/8/2026Contingent$489,000$200/sqft
    Source: Stellar MLS #GC538602 Report a problem
    6/12/2026Pending sale$489,000$200/sqft
    Source: Stellar MLS #GC538602 Report a problem
    5/26/2026Price change$489,000-7.7%$200/sqft
    Source: Stellar MLS #GC538602 Report a problem
    3/20/2026Listed for sale$530,000-6%$216/sqft
    Source: Stellar MLS #GC538602 Report a problem
    11/6/2025Listing removed$564,000$230/sqft
    Source: Stellar MLS #GC530816 Report a problem
    8/10/2025Price change$564,000-5.1%$230/sqft
    Source: Stellar MLS #GC530816 Report a problem
    6/17/2025Price change$594,000-4%$242/sqft
    Source: Stellar MLS #GC530816 Report a problem
    5/24/2025Listed for sale$619,000+39.1%$253/sqft
    Source: Stellar MLS #GC530816 Report a problem
    7/6/2021Sold$445,000+3.5%$182/sqft
    Source: Public Record Report a problem
    5/5/2021Pending sale$430,000$176/sqft
    Source: Owner Report a problem
    4/29/2021Listed for sale$430,000+39.6%$176/sqft
    Source: Owner Report a problem
    9/4/2015Sold$308,100$126/sqft
    Source: Public Record Report a problem

    Public tax history

    YearProperty taxesTax assessment
    2025$9,389 +3.8%$453,494 +2.7%
    2024$9,045 +2.1%$441,437 +3%
    2023$8,858 +4.3%$428,580 +13.1%
    2022$8,493 +53.4%$379,059 +36.5%
    2021$5,536 +1.7%$277,778 +1.4%
    2020$5,442 -0.2%$273,942 +2.3%
    2019$5,455 $267,783 +1.9%
    2018$5,455 +6.7%$262,790 +2.1%
    2017$5,113 -3.4%$257,390 +2.1%
    2016$5,291 +3%$252,100 +3501.4%
    2015$5,136 $7,000
    Find assessor info on the county website

    Neighborhood: 32608

    Nearby schools

    GreatSchools rating
    Schools provided by the listing agent
    • Elementary: Idylwild Elementary School-AL
    • Middle: Kanapaha Middle School-AL
    • High: Gainesville High School-AL

    Source: Stellar MLS. This data may not be complete. We recommend contacting the local school district to confirm school assignments for this home.

    Get a cash offer in 3 minutes
    Find out how much your home could sell for in as little as 3 minutes with a no-obligation cash offer.
    Estimated market value
    $514,900
    Get a cash offer in 3 minutes
    Find out how much your home could sell for in as little as 3 minutes with a no-obligation cash offer.
    Estimated market value
    $514,900