Welcome to 4855 Stitzle Road in Crandall, Texas—where peaceful country living meets modern convenience on this exceptional 10-acre cattle-friendly estate. Perfectly positioned with easy access to Dallas, you'll enjoy the serenity of wide-open spaces while remaining just a short commute from the city.
Designed for flexibility and multigenerational living, this unique property features two separate homes. The primary residence offers 4 bedrooms, 2.5 bathrooms, and an inviting floor plan filled with comfortable living spaces. A 33' x 16' unfinished bonus room is ready for your finishing touches, creating the perfect opportunity for a media room, game room, home office, gym, or additional guest suite.
The second home includes 1 bedroom, 1 bathroom, and a full kitchen, making it ideal for extended family, aging parents, guests, or even income-producing potential.
Outside, the lifestyle truly comes to life. Relax with your morning coffee on the expansive wraparound porch, spend evenings preparing meals in the newly added outdoor kitchen, and gather around the fire pit while enjoying quiet country nights beneath a canopy of Texas stars. Whether you're entertaining friends or simply unwinding after a long day, every sunset feels like a private escape.
The fenced, cattle-friendly acreage offers ample room for livestock, horses, recreational vehicles, gardens, or future improvements, giving you the freedom to create the country lifestyle you've always imagined.
If you've been dreaming of a private retreat that offers room to roam, space for generations to live together, and the convenience of an easy commute to Dallas, 4855 Stitzle Road is a rare opportunity to experience the very best of Texas country living.
ADDITIONAL INCENTIVE FOR BUYER: UP TO $8,000 BUYER INCENTIVE AVAILABLE! Contact agent for more details!
For sale
$799,900
4855 Stitzle Rd, Crandall, TX 75114
4beds
2,748sqft
Single Family Residence
Built in 2006
10 Acres Lot
$769,600 Zestimate®
$291/sqft
$-- HOA
What's special
Newly added outdoor kitchenExpansive wraparound porch
- 94 days
- 268
- 27
Zillow last checked:
Listing updated:
Listed by:
Jennifer Warn 0760372 817-631-9803,
6th Ave Homes 817-631-9803
Source: NTREIS,MLS#: 21333461
Facts & features
Interior
Bedrooms & bathrooms
- Bedrooms: 4
- Bathrooms: 3
- Full bathrooms: 2
- 1/2 bathrooms: 1
Primary bedroom
- Features: Ceiling Fan(s), Double Vanity, En Suite Bathroom, Garden Tub/Roman Tub, Sitting Area in Primary, Separate Shower, Walk-In Closet(s)
- Level: Second
- Dimensions: 13 x 14
Bedroom
- Features: Ceiling Fan(s), Walk-In Closet(s)
- Level: Second
- Dimensions: 13 x 12
Bedroom
- Features: Ceiling Fan(s), Walk-In Closet(s)
- Level: Second
- Dimensions: 11 x 12
Bedroom
- Features: Cedar Closet(s), Ceiling Fan(s), Walk-In Closet(s)
- Level: Second
- Dimensions: 23 x 19
Primary bathroom
- Features: Built-in Features, En Suite Bathroom, Garden Tub/Roman Tub, Stone Counters, Separate Shower
- Level: Second
- Dimensions: 14 x 10
Bonus room
- Level: First
- Dimensions: 13 x 11
Dining room
- Level: First
- Dimensions: 12 x 12
Other
- Features: Built-in Features, Linen Closet, Stone Counters
- Level: Second
- Dimensions: 11 x 9
Half bath
- Level: First
- Dimensions: 8 x 4
Kitchen
- Features: Breakfast Bar, Built-in Features, Eat-in Kitchen, Granite Counters, Kitchen Island, Pantry, Walk-In Pantry
- Level: First
- Dimensions: 13 x 20
Laundry
- Features: Built-in Features
- Level: Second
- Dimensions: 6 x 7
Living room
- Features: Ceiling Fan(s)
- Level: First
- Dimensions: 24 x 13
Office
- Level: First
- Dimensions: 10 x 9
Heating
- Central, Electric
Cooling
- Central Air, Ceiling Fan(s), Electric
Appliances
- Included: Dishwasher, Electric Cooktop, Electric Oven, Disposal, Microwave, Refrigerator
- Laundry: Washer Hookup, Dryer Hookup, ElectricDryer Hookup, In Hall
Features
- Built-in Features, Chandelier, Dry Bar, Decorative/Designer Lighting Fixtures, Double Vanity, Eat-in Kitchen, Granite Counters, High Speed Internet, Kitchen Island, Other, Pantry, Cable TV, Walk-In Closet(s), Wired for Sound
- Flooring: Ceramic Tile, Wood
- Windows: Window Coverings
- Has basement: No
- Has fireplace: No
Interior area
- Total interior livable area: 2,748 sqft
Video & virtual tour
Property
Parking
- Total spaces: 2
- Parking features: Covered, Door-Multi, Driveway, Electric Gate, Garage, Gated, Garage Faces Side
- Attached garage spaces: 2
Features
- Levels: Two
- Stories: 2
- Patio & porch: Covered
- Exterior features: Built-in Barbecue, Barbecue, Fire Pit, Gas Grill, Outdoor Grill, Outdoor Kitchen, Private Yard
- Pool features: None
- Fencing: Electric,Gate,Metal,Wood
Lot
- Size: 10 Acres
Details
- Additional structures: Guest House
- Parcel number: 61587
Construction
Type & style
- Home type: SingleFamily
- Architectural style: Traditional,Detached,Farmhouse
- Property subtype: Single Family Residence
Materials
- Vinyl Siding
- Foundation: Slab
- Roof: Composition
Condition
- Resale
- Year built: 2006
Utilities & green energy
- Sewer: Aerobic Septic, Public Sewer
- Utilities for property: Electricity Available, Sewer Available, Septic Available, Separate Meters, Water Available, Cable Available
Community & HOA
Community
- Subdivision: Je Peel A-388
HOA
- Has HOA: No
Location
- Region: Crandall
Financial & listing details
- Price per square foot: $291/sqft
- Tax assessed value: $688,275
- Annual tax amount: $7,199
- Date on market: 7/16/2026
- Cumulative days on market: 94 days
- Listing terms: Cash,Conventional,1031 Exchange,FHA,USDA Loan,VA Loan
Estimated market value
$769,600
$731,000 - $808,000
$2,946/mo
Price history
| Date | Event | Price |
|---|---|---|
| 7/16/2026 | Listed for sale | $799,900+35.6%$291/sqft |
Source: NTREIS #21333461 Report a problem | ||
| 5/8/2023 | Sold | -- |
Source: NTREIS #20091089 Report a problem | ||
| 4/18/2023 | Pending sale | $589,900$215/sqft |
Source: NTREIS #20091089 Report a problem | ||
| 4/10/2023 | Contingent | $589,900$215/sqft |
Source: NTREIS #20091089 Report a problem | ||
| 2/22/2023 | Listed for sale | $589,900$215/sqft |
Source: NTREIS #20091089 Report a problem | ||
| 1/23/2023 | Pending sale | $589,900$215/sqft |
Source: NTREIS #20091089 Report a problem | ||
| 1/9/2023 | Contingent | $589,900$215/sqft |
Source: NTREIS #20091089 Report a problem | ||
| 12/13/2022 | Listed for sale | $589,900$215/sqft |
Source: NTREIS #20091089 Report a problem | ||
| 12/9/2022 | Contingent | $589,900$215/sqft |
Source: NTREIS #20091089 Report a problem | ||
| 7/20/2022 | Price change | $589,900-9.2%$215/sqft |
Source: NTREIS #20091089 Report a problem | ||
| 7/14/2022 | Price change | $649,900-7%$236/sqft |
Source: NTREIS #20091089 Report a problem | ||
| 7/1/2022 | Listed for sale | $699,000+68.4%$254/sqft |
Source: NTREIS #20091089 Report a problem | ||
| 6/14/2019 | Sold | -- |
Source: Agent Provided Report a problem | ||
| 5/13/2019 | Pending sale | $415,000$151/sqft |
Source: Kile Properties #14061120 Report a problem | ||
| 4/7/2019 | Price change | $415,000-2.4%$151/sqft |
Source: Kile Properties #14061120 Report a problem | ||
| 3/20/2019 | Price change | $425,000+2.4%$155/sqft |
Source: Realty Solutions #14042676 Report a problem | ||
| 3/17/2019 | Price change | $415,000-2.4%$151/sqft |
Source: Realty Solutions #14042676 Report a problem | ||
| 2/8/2019 | Listed for sale | $425,000+28.8%$155/sqft |
Source: Owner Report a problem | ||
| 9/30/2015 | Sold | -- |
Source: Agent Provided Report a problem | ||
| 6/30/2015 | Listed for sale | $330,000$120/sqft |
Source: Coldwell Banker Apex #13181458 Report a problem | ||
Public tax history
| Year | Property taxes | Tax assessment |
|---|---|---|
| 2025 | $6,050 -46.4% | $688,275 +7.9% |
| 2024 | $11,280 +14.7% | $638,036 +12% |
| 2023 | $9,838 +2.3% | $569,802 +10% |
| 2022 | $9,614 +3.6% | $518,002 +10% |
| 2021 | $9,280 | $470,911 |
Find assessor info on the county website
Monthly payment
Est. payment
Payment breakdown
Explore the cost of this home by adjusting the details. Changes won't be saved.Climate risks
Neighborhood: 75114
Nearby schools
Schools provided by the listing agent
- Elementary: Martin
- Middle: Crandall
- High: Crandall
- District: Crandall ISD
Source: NTREIS. This data may not be complete. We recommend contacting the local school district to confirm school assignments for this home.
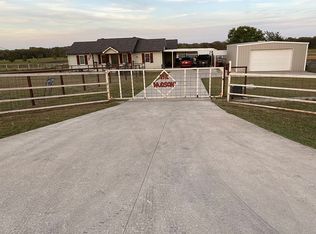
Similar homes
- $625,0004 bd3 ba2.6k sqft139 Creekview Ln, Crandall, TX 75114For Sale
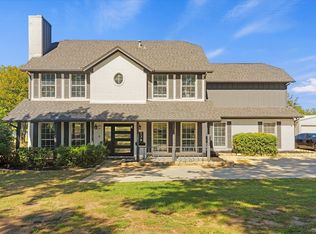 MLS ID #21411134, Zuleyma Bernabe. NTREIS
 - $--4 bd3 ba2.5k sqft6151 W Us Highway 175, Kaufman, TX 75142Auction
 ServiceLink Auction
 - $660,0005 bd3 ba3.1k sqft506 Lone Star Dr, Crandall, TX 75114For Sale
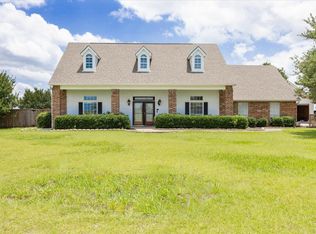 MLS ID #20978856, Olivia Izaguirre. NTREIS
 - $410,0004 bd3 ba2.7k sqft154 Buffalo Creek Dr, Crandall, TX 75114For Sale
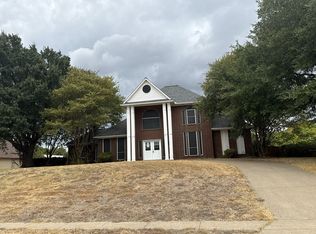 MLS ID #21411464, Kevin Riney. NTREIS
