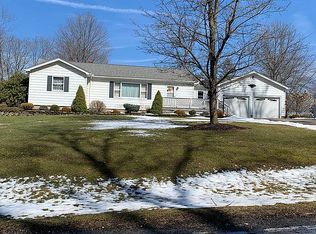
Are you ready to unlock your dream home in Rootstown??? Look no further, this extraordinary 3-bedroom, 2 bath, ranch residence radiates pure joy and serenity inside and out! This one level living space offers 1780 square feet of luxurious living, meticulously remodeled in 2007 to perfection. The main level features a spacious eat-in kitchen, complete with appliances, custom cabinetry, granite countertops, and exquisite hardwood flooring that will make your heart skip a beat. Two sliding glass doors lead to the expansive deck, perfect for creating unforgettable memories with loved ones. A cozy nook or small dining area with newer floors and an abundance of natural light adjoins the family room, showcasing beautiful hardwood floors, a large picture window, and a fireplace that will warm your soul. The living room is designed to accommodate larger furniture, with a large picture window and newer carpet that will make you feel like you're walking on clouds. The hallway leads to a well-appointed full bathroom and two generous bedrooms that will be your peaceful retreat. The master suite offers ample closet space, newer carpet, and a full bathroom that will make you feel like royalty. A full basement, ripe for finishing, and main floor laundry hookups in one bedroom complete the interior. The exterior of this property is a true masterpiece, with a meticulously manicured yard, well-maintained flower beds, and large shade trees that will make you feel connected to nature. The added bonus is the impressive 40 x 24 pole building, complete with electric, concrete, and a drain, plus a 14 x 10 addition that will take your breath away. This property is a true gem, don't let this opportunity slip away and make your dreams a reality!
Closed
Zillow last checked:
Listing updated:
Bought with:
Jody Rearick, 2020005987
REMAX Diversity Real Estate Group LLC
Source: MLS Now,MLS#: 5224001 Originating MLS: Akron Cleveland Association of REALTORS
Originating MLS: Akron Cleveland Association of REALTORSPrice history
| Date | Event | Price |
|---|---|---|
| 9/16/2026 | Pending sale | $325,000-9.9%$183/sqft |
Source:  MLS Now #5224001 Report a problem MLS Now #5224001 Report a problem | ||
| 9/15/2026 | Sold | $360,906+11%$203/sqft |
Source: MLS Now #5224001 Report a problem | ||
| 7/7/2026 | Listed for sale | $325,000+54.8%$183/sqft |
Source: MLS Now #5224001 Report a problem | ||
| 7/30/2007 | Sold | $210,000$118/sqft |
Source: Public Record Report a problem | ||
Get a cash offer in 3 minutes
Find out how much your home could sell for in as little as 3 minutes with a no-obligation cash offer.
Estimated market value
$362,600
