Skip main navigation
Closed
  • $425,000

    4856 Sawmill Rd, Gilbert, MN 55741

    3beds
    2,016sqft
    Single Family
    Built in 2011
    2 Acres Lot
    $425,100 Zestimate®
    $211/sqft
    $2,634 Estimated rent

    Home value

    $425,100

    $404,000 - $446,000

    $2,634/mo

    Zestimate® history
    Loading
    Loading...

    Owner options

    List your home for rent

    $2,634/mo

    Rent Zestimate®

    Find your next renter with Zillow Rental Manager. Plus, with online applications, you can quickly screen prospective tenants – for free.

    Learn more

    $2,634/mo

    Rent Zestimate®

    Refinance and save

    $2,919/mo

    Est. payment

    Refinancing to a lower rate could help reduce your monthly payments and save thousands over the life of the loan.

    See today's rates

    $2,919/mo

    Est. payment

    Explore your selling options

    Work with a Zillow partner agent

    Leverage their expertise and Zillow's premium Showcase listings to get your home seen by more buyers.

    Get started

    List with your own agent

    Get your home in front of millions of buyers by listing it on Zillow.

    Learn how to do it

    Sell it yourself

    Take full control of how buyers see your home on Zillow by listing For Sale by Owner (FSBO).

    List your home

    What's special

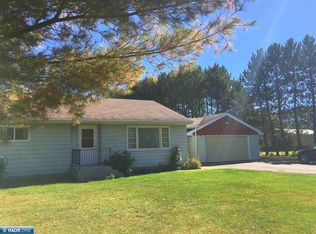
    Pole barnLarge covered front porchRv lean-toDetached three-car garageSet on two acresVery little light pollution
    Some homes simply make everyday life feel a little quieter. Start your morning with a cup of coffee on the large covered front porch, listening to the birds while rabbits wander through the yard. Set on two acres at the end of a peaceful dead-end road, there's room for gardens, chickens, hobbies, or simply enjoying the open space and fresh air. The home is thoughtfully designed for everyday living, with the primary suite, kitchen, laundry, and main living areas all on the first floor. Upstairs, two additional bedrooms and a full bathroom provide comfortable space for family or overnight guests, allowing you to enjoy the convenience of main-level living without giving up room when visitors arrive. A detached three-car garage, pole barn, and RV lean-to offer exceptional flexibility for vehicles, equipment, and projects, while the existing 240-volt outlet is ready for an RV or electric vehicle. Evenings bring one of the property's unexpected highlights. With very little light pollution, the night sky fills with stars that are easy to appreciate from your own backyard. Although the setting feels tucked away, you're only about 10 minutes from groceries in Biwabik, 13 minutes from the heart of Gilbert, five minutes from the private Eshquaguma Country Club and golf course and about 15 minutes from Giants Ridge for year-round golf and skiing. You'll also enjoy being near Lake Eshquaguma without paying lakefront property taxes. If you've been looking for a home that offers space, functionality, and a quieter pace of life without being far from town, this one is worth a look.

    Zillow last checked:

    Listing updated:

    Listed by:

    Laurie A. Dick 651-303-5383,

    Real Broker, LLC,

    Tia Turner 651-592-4010

    Bought with:

    Member Non

    NON MEMBER FILE

    Source: NorthstarMLS as distributed by MLS GRID,MLS#: 7110166MLS Logo

    Facts & features

    Interior

    Bedrooms & bathrooms
    • Bedrooms: 3
    • Bathrooms: 3
    • Full bathrooms: 1
    • 3/4 bathrooms: 1
    • 1/2 bathrooms: 1
    Bedroom
    • Level: Main
    • Area: 210 Square Feet
    • Dimensions: 14x15
    Bedroom 2
    • Level: Upper
    • Area: 171.56 Square Feet
    • Dimensions: 15.25x11.25
    Bedroom 3
    • Level: Upper
    • Area: 172.9 Square Feet
    • Dimensions: 13x13.3
    Dining room
    • Level: Main
    • Area: 115.5 Square Feet
    • Dimensions: 11x10.5
    Flex room
    • Level: Upper
    • Area: 78 Square Feet
    • Dimensions: 13x6
    Kitchen
    • Level: Main
    • Area: 114 Square Feet
    • Dimensions: 12x9.5
    Laundry
    • Level: Main
    • Area: 99 Square Feet
    • Dimensions: 11x9
    Living room
    • Level: Main
    • Area: 232 Square Feet
    • Dimensions: 16x14.5
    Heating
    • Forced Air
    Cooling
    • Central Air
    Appliances
    • Included: Cooktop, Dishwasher, Dryer, Exhaust Fan, Microwave, Range, Refrigerator, Stainless Steel Appliance(s), Washer
    • Laundry: Electric Dryer Hookup, Laundry Room, Main Level, Sink, Washer Hookup
    Features
    • Basement: None
    • Has fireplace: No
    • Fireplace features: Decorative, Pellet Stove
    Interior area
    • Total structure area: 2,016
    • Total interior livable area: 2,016 sqft
    • Finished area above ground: 2,016
    • Finished area below ground: 0

    Property

    Parking
    • Total spaces: 3
    • Parking features: Detached Garage, Gravel, Concrete, Garage, Garage Door Opener, Multiple Garages, No Int Access to Dwelling, RV Access/Parking, Storage
    • Garage spaces: 3
    • Has uncovered spaces: Yes
    • Details: Garage Dimensions (30x30)
    Accessibility
    • Accessibility features: None
    Features
    • Levels: One and One Half
    • Stories: 1.5
    • Patio & porch: Covered, Front Porch
    • Pool features: None
    • Fencing: None
    Lot
    • Size: 2 Acres
    • Dimensions: 363 x 337 x 363 x 337
    • Features: Tree Coverage - Light
    Details
    • Additional structures: Garage(s)
    • Foundation area: 2848
    • Parcel number: 260001600245
    • Zoning description: Residential-Single Family

    Construction

    Type & style
    • Home type: SingleFamily
    • Property subtype: Single Family
    Materials
    • Frame
    • Roof: Age Over 8 Years,Metal
    Condition
    • New construction: No
    • Year built: 2011

    Utilities & green energy

    • Electric: 200+ Amp Service, Power Company: Lake Country Power
    • Gas: Propane
    • Sewer: Septic System Compliant - Yes
    • Water: Well

    Community & HOA

    Community
    • Subdivision: Biwabik, Town of
    HOA
    • Has HOA: No
    Location
    • Region: Gilbert

    Financial & listing details

    • Price per square foot: $211/sqft
    • Tax assessed value: $364,400
    • Annual tax amount: $3,492
    • Date on market: 7/24/2026
    • Cumulative days on market: 61 days

    Price history

    DateEventPrice
    9/24/2026Sold$425,000$211/sqft
    Source: NorthstarMLS as distributed by MLS GRID #7110166 Report a problem
    9/23/2026Pending sale$425,000$211/sqft
    Source: NorthstarMLS as distributed by MLS GRID #7110166 Report a problem
    7/24/2026Listed for sale$425,000+205.8%$211/sqft
    Source: NorthstarMLS as distributed by MLS GRID #7110166 Report a problem
    7/8/2012Listing removed$139,000$69/sqft
    Source: Coldwell Banker Properties North #117454 Report a problem
    7/14/2011Listed for sale$139,000+826.7%$69/sqft
    Source: Properties North #117454 Report a problem
    4/7/2003Sold$15,000$7/sqft
    Source: Public Record Report a problem

    Public tax history

    YearProperty taxesTax assessment
    2025$3,204 +6%$364,400 +9.7%
    2024$3,024 -5.9%$332,200 +11.5%
    2023$3,214 +7.7%$298,000 +2.5%
    2022$2,984 +12.1%$290,700 +20.4%
    2021$2,662 $241,500 +11.3%
    2020$2,662 $217,000
    2019$2,662 +235.3%$217,000 +126%
    2018$794 -69.5%$96,000
    2017$2,602 +227.7%$96,000
    2016$794 +2.8%$96,000 +10.1%
    2015$772 -46.2%$87,200
    2014$1,436 +10.6%$87,200 +1.2%
    2013$1,298 +81%$86,200 +87.4%
    2012$717 +9.8%$46,000
    2011$654 +68.2%$46,000 +77.6%
    2010$389 $25,900
    2009$389 +14.5%$25,900 +17.7%
    2008$340 +6.2%$22,000 +15.2%
    2007$320 +11.3%$19,100
    2006$287 -4.9%$19,100 +13%
    2004$302 -8%$16,900 +11.9%
    2003$329 +7.9%$15,100 +10.2%
    2002$304 +5.4%$13,700 +8.7%
    2001$289 +4.8%$12,600 +8.6%
    2000$276 $11,600
    Find assessor info on the county website

    Neighborhood: 55741

    Nearby schools

    GreatSchools rating
    Get pre-qualified for a loan
    At Zillow Home Loans, we can pre-qualify you in as little as 5 minutes with no impact to your credit score.

    An equal housing lender. NMLS #10287.