Skip main navigation
Closed
  • Listed by: DRG - Delhougne Realty Group • Sherri J Unger • 636-487-3031
    Bought with: DRG - Delhougne Realty Group
    Price Unknown

    4857 Connors Rd, House Springs, MO 63051

    4beds
    1,774sqft
    Single Family Residence
    Built in 1958
    5.67 Acres Lot
    $185,000 Zestimate®
    $--/sqft
    $2,193 Estimated rent

    Home value

    $185,000

    $168,000 - $202,000

    $2,193/mo

    Zestimate® history
    Loading
    Loading...

    Owner options

    List your home for rent

    $2,193/mo

    Rent Zestimate®

    Find your next renter with Zillow Rental Manager. Plus, with online applications, you can quickly screen prospective tenants – for free.

    Learn more

    $2,193/mo

    Rent Zestimate®

    Refinance and save

    Refinancing to a lower rate could help reduce your monthly payments and save thousands over the life of the loan.

    See today's rates

    Explore your selling options

    Work with a Zillow partner agent

    Leverage their expertise and Zillow's premium Showcase listings to get your home seen by more buyers.

    Get started

    List with your own agent

    Get your home in front of millions of buyers by listing it on Zillow.

    Learn how to do it

    Sell it yourself

    Take full control of how buyers see your home on Zillow by listing For Sale by Owner (FSBO).

    List your home

    What's special

    Multiple outbuildingsAbundant storageRefrigerator staysNew dishwasherDedicated workspaceNew windowsBathroom updates
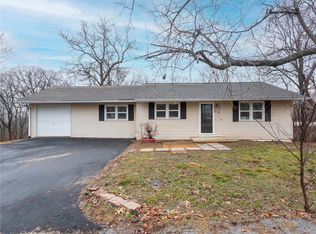
    SPACE, STORAGE & VALUE—all on 5 ACRES! This 4-bedroom home offers plenty of room inside and out, surrounded by mature trees with a POND and a peaceful setting. Many of the larger improvements are already complete, while still leaving opportunities for the new owner to add their own finishing touches. Enjoy the NEW all-season room with walkout access—perfect for additional living or entertaining space. Portions of the property have been cleared while maintaining plenty of trees for privacy and natural beauty. TWO NEW ELECTRIC OUTBUILDINGS are a huge bonus, providing exceptional garage, workshop and storage space, with each capable of holding 2 cars tandem-style. Inside, you’ll find a new dishwasher, some new windows and bathroom updates. The hall bath has a new tub surround and toilet and is ready for your choice of flooring and vanity. The upstairs half bath features a new toilet, lighting and mirror. HVAC was replaced in 2022 and the 50-gallon water heater in 2021. Refrigerator stays! With 5 ACRES, a pond, 4 bedrooms, dedicated workspace, abundant storage and multiple outbuildings, this property offers a LOT for the money. Bring your ideas, add your finishing touches and make it yours!

    Zillow last checked:

    Listing updated:

    Listed by:

    Sherri J Unger 636-487-3031,

    DRG - Delhougne Realty Group

    Bought with:

    Sherri J Unger, 2020002548

    DRG - Delhougne Realty Group

    Source: MARIS,MLS#: 26029077MLS LogoOriginating MLS: St. Louis Association of REALTORS

    Facts & features

    Interior

    Bedrooms & bathrooms
    • Bedrooms: 4
    • Bathrooms: 2
    • Full bathrooms: 2
    • Main level bathrooms: 1
    • Main level bedrooms: 3
    Heating
    • Forced Air, Propane
    Cooling
    • Central Air, Electric
    Appliances
    • Included: Refrigerator
    • Laundry: In Basement
    Features
    • Breakfast Bar, Ceiling Fan(s), Center Hall Floorplan, Country Kitchen, Eat-in Kitchen, Kitchen/Dining Room Combo, Pantry, Master Downstairs, Shower, Storage, Tub, Workshop/Hobby Area
    • Doors: French Doors
    • Basement: Concrete,Full,Storage Space,Sump Pump,Walk-Out Access
    • Number of fireplaces: 2
    • Fireplace features: Basement, Living Room, Wood Burning
    Interior area
    • Total structure area: 1,774
    • Total interior livable area: 1,774 sqft
    • Finished area above ground: 1,774

    Property

    Parking
    • Total spaces: 6
    • Parking features: Additional Parking, Detached, Driveway, Garage, Private, Workshop in Garage
    • Garage spaces: 4
    • Has uncovered spaces: Yes
    Features
    • Levels: One and One Half
    • Patio & porch: Front Porch, Glass Enclosed, Patio
    • Exterior features: Fire Pit, Private Yard, Storage
    • Fencing: Front Yard
    • Has view: Yes
    • View description: Garden, Hills, Pond, Trees/Woods
    • Water view: Pond
    Lot
    • Size: 5.67 Acres
    • Features: Adjoins Wooded Area, Back Yard, Front Yard, Garden, Gentle Sloping, Gently Rolling, Heavy Woods, Irregular Lot, Pond on Lot, Private
    Details
    • Additional structures: Garage(s), Second Garage
    • Parcel number: 084.018.04002017
    • Special conditions: Standard

    Construction

    Type & style
    • Home type: SingleFamily
    • Architectural style: Craftsman
    • Property subtype: Single Family Residence
    Materials
    • Frame, Vinyl Siding, Wood Siding
    • Foundation: Concrete Perimeter
    • Roof: Architectural Shingle
    Condition
    • Fixer,Updated/Remodeled
    • New construction: No
    • Year built: 1958

    Utilities & green energy

    • Electric: Other
    • Sewer: Private Sewer
    • Water: Public
    • Utilities for property: Cable Available, Electricity Connected, Phone Available, Water Available

    Community & HOA

    Community
    • Subdivision: Ottoville
    HOA
    • Has HOA: No
    Location
    • Region: House Springs

    Financial & listing details

    • Tax assessed value: $152,200
    • Annual tax amount: $1,964
    • Date on market: 7/29/2026
    • Cumulative days on market: 23 days
    • Listing terms: Cash,Conventional
    • Ownership: Private
    • Electric utility on property: Yes
    • Road surface type: Asphalt

    Price history

    DateEventPrice
    10/27/2026Sold--
    Source: MARIS #26029077 Report a problem
    10/5/2026Pending sale$200,000$113/sqft
    Source: MARIS #26029077 Report a problem
    9/26/2026Listed for sale$200,000$113/sqft
    Source: MARIS #26029077 Report a problem
    9/16/2026Pending sale$200,000$113/sqft
    Source: MARIS #26029077 Report a problem
    9/11/2026Listed for sale$200,000$113/sqft
    Source: MARIS #26029077 Report a problem
    8/8/2026Listing removed$200,000$113/sqft
    Source: MARIS #26029077 Report a problem
    8/7/2026Listed for sale$200,000$113/sqft
    Source: MARIS #26029077 Report a problem
    7/29/2026Pending sale$200,000$113/sqft
    Source: MARIS #26029077 Report a problem
    7/29/2026Listed for sale$200,000+60%$113/sqft
    Source: MARIS #26029077 Report a problem
    12/29/2020Sold--
    Source: MARIS #20084881 Report a problem
    12/1/2020Pending sale$125,000$70/sqft
    Source: Blondin Group, Inc #20084881 Report a problem
    11/26/2020Listed for sale$125,000-3.8%$70/sqft
    Source: Blondin Group, Inc #20084881 Report a problem
    10/23/2020Listing removed--
    Source: Auction.com Report a problem
    10/1/2020Listed for sale--
    Source: Auction.com Report a problem
    8/18/2017Sold--
    Source: Agent Provided Report a problem
    6/4/2017Pending sale$129,900$73/sqft
    Source: Realty Executives Premiere #17005974 Report a problem
    5/30/2017Price change$129,900-25.7%$73/sqft
    Source: Realty Executives Premiere #17005974 Report a problem
    5/25/2017Listed for sale$174,900$99/sqft
    Source: Realty Executives Premiere #17005974 Report a problem
    3/23/2017Pending sale$174,900$99/sqft
    Source: Realty Executives Premiere #17005974 Report a problem
    2/27/2017Price change$174,900-5.4%$99/sqft
    Source: Realty Executives Premiere #17005974 Report a problem
    2/4/2017Listed for sale$184,900$104/sqft
    Source: Realty Executives Premiere #17005974 Report a problem

    Public tax history

    YearProperty taxesTax assessment
    2025$1,964 +6.4%$28,900 +6.6%
    2024$1,846 -0.1%$27,100
    2023$1,848 +0.2%$27,100
    2022$1,844 0%$27,100
    2021$1,845 +4.2%$27,100 +11.5%
    2020$1,770 +0.1%$24,300
    2019$1,769 $24,300 +3.4%
    2018$1,769 +8.9%$23,500 +0.9%
    2017$1,625 $23,300 +9.9%
    2016$1,625 +9.8%$21,200
    2015$1,480 $21,200 +5.5%
    2013$1,480 $20,100 +13.6%
    2005-- $17,700 +8.6%
    2004-- $16,300
    2003-- $16,300
    2002-- $16,300
    2001-- $16,300
    Find assessor info on the county website

    Neighborhood: 63051

    Nearby schools

    GreatSchools rating
    Schools provided by the listing agent
    • Elementary: Antonia Elem.
    • Middle: Antonia Middle School
    • High: Seckman Sr. High

    Source: MARIS. This data may not be complete. We recommend contacting the local school district to confirm school assignments for this home.

    Get a cash offer in 3 minutes
    Find out how much your home could sell for in as little as 3 minutes with a no-obligation cash offer.
    Estimated market value

    $185,000

    Get a cash offer in 3 minutes
    Find out how much your home could sell for in as little as 3 minutes with a no-obligation cash offer.
    Estimated market value

    $185,000