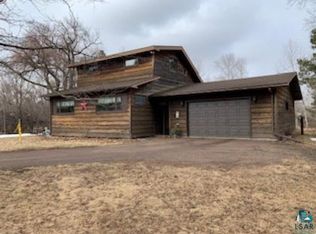
Welcome home to this beautifully remodeled 3-bedroom, 3-bath home situated on a spacious lot with over 2 acres at the edge of town. Offering the perfect combination of privacy and convenience, this property is just minutes from shopping, restaurants, and everyday amenities. The bright and inviting main level features a spacious living room with vaulted ceilings and a patio door leading to a new low-maintenance deck overlooking the backyard. The stunning kitchen has been completely updated with quartz countertops, a center island, and plenty of cabinet space, making it ideal for entertaining family and friends. The primary suite offers two closets and a beautifully remodeled private bath, while a second bedroom and convenient half bath complete the main level. Downstairs, you'll find a generous sized family room with walkout access to the backyard, a spacious third bedroom with a walk-in closet, a fully remodeled bathroom, plus additional storage and utility space. A 3-car garage provides plenty of room for vehicles, toys, and hobbies. With tasteful updates throughout and move-in-ready condition, this home is ready for you to enjoy in all four seasons. Schedule your private showing today!
Sold for $439,900
Zillow last checked:
Listing updated:
Bought with:
Lars Olson, MN 40739086 WI 97188-94
RE/MAX Results
Source: Lake Superior Area Realtors as distributed by MLS GRID,MLS#: 6126389
Price history
| Date | Event | Price |
|---|---|---|
| 9/3/2026 | Sold | $439,900$218/sqft |
Source:  Lake Superior Area Realtors as distributed by MLS GRID #6126389 Report a problem Lake Superior Area Realtors as distributed by MLS GRID #6126389 Report a problem | ||
| 7/28/2026 | Pending sale | $439,900$218/sqft |
Source: Lake Superior Area Realtors as distributed by MLS GRID #6126389 Report a problem | ||
| 7/13/2026 | Contingent | $439,900$218/sqft |
Source: Lake Superior Area Realtors as distributed by MLS GRID #6126389 Report a problem | ||
| 7/10/2026 | Price change | $439,900-3.3%$218/sqft |
Source: Lake Superior Area Realtors as distributed by MLS GRID #6126389 Report a problem | ||
| 6/30/2026 | Listed for sale | $455,000+70.1%$226/sqft |
Source: Lake Superior Area Realtors as distributed by MLS GRID #6126389 Report a problem | ||
| 2/3/2025 | Sold | $267,500+27.4%$133/sqft |
Source: Public Record Report a problem | ||
| 1/8/2024 | Sold | $210,000$104/sqft |
Source: Public Record Report a problem | ||
Sell for more on Zillow
Get a Zillow Showcase℠ listing at no additional cost and you could sell for .
$441,500
2% more
+$8,830
With Zillow Showcase(estimated)
$450,330
