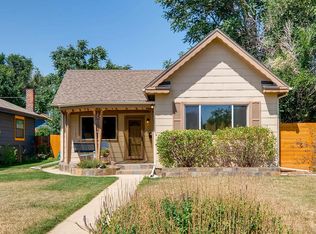
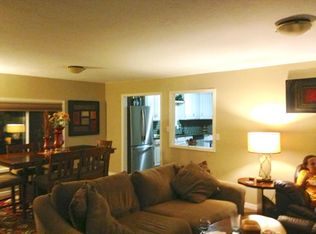
Welcome to 4857 N. Raleigh Street, a character-filled 1918 bungalow in Denver’s Berkeley neighborhood, thoughtfully updated and surrounded by mature, landscape architect-designed gardens. Lovingly cared for by the same owner for 24 years, this distinctive home combines historic charm with comfortable modern living. The cheerful front porch overlooks a beautifully layered front garden and offers a peaceful place to enjoy morning coffee. Inside, natural light, an open-concept layout, and new flooring throughout the main level create an easy, cohesive flow. The updated kitchen connects comfortably with the living and dining spaces, while the newly
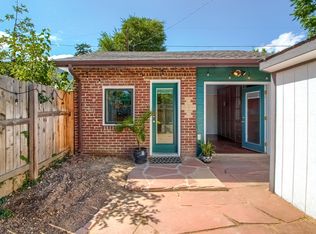
remodeled, spa-inspired bathroom provides a fresh, serene feel. Three bedrooms with well-sized closets complete the main level. Downstairs, the full-size laundry area and open basement offer flexible space for exercise, hobbies, or future customization. Multiple windows bring in a surprising amount of natural light. The backyard provides a private, mature garden retreat created over decades by a landscape architect. Thoughtfully designed for manageable maintenance and low water use, the landscape features layered Xeric plantings, a pond with waterfall, landscape lighting, and a hot tub—creating an enchanting oasis for relaxing and entertaining. Recent improvements include the remodeled bathroom, updated kitchen, new main-level flooring, a brand-new high-efficiency furnace, fresh interior and exterior paint, and a new garage-door opener in the detached two-car garage. Willis Case Golf Course is just two blocks away, while Berkeley Lake Park, Regis University, and the shops and restaurants of Tennyson Street are all within walking distance. Convenient access to I-70 connects 4857 N. Raleigh Street easily with the rest of Denver and the mountains. This thoughtfully designed Berkeley bungalow offers historic character, modern comfort, and truly exceptional outdoor living. Schedule your
showing today!
For sale
$650,000
4857 N Raleigh Street N, Denver, CO 80212
3beds
1,928sqft
Single Family Residence
Built in 1918
4,679 Square Feet Lot
$-- Zestimate®
$337/sqft
$-- HOA
What's special
- 13 hours
- 189
- 23
Zillow last checked:
Listing updated:
Listed by:
David Adame 303-521-8200 davidsellsdenver@gmail.com,
City West Real Estate
Source: REcolorado as distributed by MLS GRID,MLS#: 5425904
Facts & features
Interior
Bedrooms & bathrooms
- Bedrooms: 3
- Bathrooms: 1
- Full bathrooms: 1
- Main level bathrooms: 1
- Main level bedrooms: 3
Bedroom
- Level: Main
Bedroom
- Level: Main
Bedroom
- Level: Main
Bathroom
- Level: Main
Bonus room
- Level: Basement
Dining room
- Level: Main
Kitchen
- Level: Main
Laundry
- Level: Basement
Living room
- Level: Main
Heating
- Forced Air
Cooling
- Central Air
Appliances
- Included: Dishwasher, Disposal, Dryer, Gas Water Heater, Oven, Refrigerator, Self Cleaning Oven, Washer
Features
- High Ceilings, Kitchen Island, Walk-In Closet(s)
- Flooring: Tile, Vinyl
- Windows: Double Pane Windows
- Basement: Interior Entry
- Number of fireplaces: 2
- Fireplace features: Basement, Living Room
Interior area
- Total structure area: 1,928
- Total interior livable area: 1,928 sqft
- Finished area above ground: 964
- Finished area below ground: 0
Video & virtual tour
Property
Parking
- Total spaces: 4
- Parking features: Concrete, Exterior Access Door, Lighted
- Garage spaces: 2
- Details: Off Street Spaces: 2
Features
- Levels: One
- Stories: 1
- Patio & porch: Front Porch
- Exterior features: Dog Run, Garden, Lighting, Private Yard, Rain Gutters, Water Feature
- Fencing: Partial
Lot
- Size: 4,679 Square Feet
- Features: Level
Details
- Parcel number: 218426026
- Zoning: U-SU-C
- Special conditions: Standard
Construction
Type & style
- Home type: SingleFamily
- Architectural style: Bungalow
- Property subtype: Single Family Residence
Materials
- Metal Siding
- Foundation: Concrete Perimeter
Condition
- Updated/Remodeled
- Year built: 1918
Utilities & green energy
- Electric: 220 Volts, Single Phase
- Sewer: Public Sewer
- Utilities for property: Electricity Connected, Natural Gas Connected
Community & HOA
Community
- Security: Carbon Monoxide Detector(s), Smoke Detector(s)
- Subdivision: Berkeley
HOA
- Has HOA: No
Location
- Region: Denver
Financial & listing details
- Price per square foot: $337/sqft
- Annual tax amount: $2,717
- Date on market: 9/24/2026
- Listing terms: Cash,Conventional,FHA,VA Loan
- Exclusions: All Of Seller's Personal Items.
- Ownership: Individual
- Electric utility on property: Yes
- Road surface type: Paved
Estimated market value
Not available
Estimated sales range
Not available
Not available
Price history
| Date | Event | Price |
|---|---|---|
| 9/24/2026 | Listed for sale | $650,000$337/sqft |
Source:  REcolorado as distributed by MLS GRID #5425904 Report a problem REcolorado as distributed by MLS GRID #5425904 Report a problem | ||
Public tax history
Tax history is unavailable.
Monthly payment
Est. payment
Payment breakdown
Explore the cost of this home by adjusting the details. Changes won't be saved.Climate risks
Neighborhood: Regis
Nearby schools
Schools provided by the listing agent
- Elementary: Centennial
- Middle: Skinner
- High: North
- District: Denver 1
Source: REcolorado as distributed by MLS GRID. This data may not be complete. We recommend contacting the local school district to confirm school assignments for this home.
Similar homes
- $--3 bd1 ba1.7k sqft4002 Stuart St, Denver, CO 80212Auction
 Auction.com 2
 - $650,0004 bd2 ba1.7k sqft5171 Stuart Street, Denver, CO 80212For Sale

 MLS ID #9730820, Victoria Fitch, Iron Spur Real Estate. REcolorado as distributed by MLS GRID
 - $719,0003 bd2 ba1k sqft4431 Xavier St, Denver, CO 80212For Sale
 MLS ID #1069219, Maribeth Dirksen-Turse, Compass-Denver. IRES as distributed by MLS GRID
 - $675,0004 bd2 ba2k sqft3441 W 38th Avenue, Denver, CO 80211For Sale
 MLS ID #2528238, Lisa Lovely, Coldwell Banker Realty 56. REcolorado as distributed by MLS GRID
 - $550,0004 bd2 ba2k sqft4871 Depew Street, Denver, CO 80212For SaleMLS ID #5095740, Kelly Moye, Compass - Denver. REcolorado as distributed by MLS GRID
- $600,0003 bd2 ba1.1k sqft4997 Green Court, Denver, CO 80221For SaleMLS ID #2608287, Lindsey Benton, Live.Laugh.Colorado. Real Estate Group. REcolorado as distributed by MLS GRID
- $649,0003 bd2 ba1.7k sqft4851 Knox Court, Denver, CO 80221For SaleMLS ID #7004723, Lorrie Dinner, Your Castle Realty LLC. REcolorado as distributed by MLS GRID
- $549,9003 bd3 ba1.2k sqft4122 W 49th Avenue, Denver, CO 80212For SaleMLS ID #6019462, Natalie Hengel, The Agency - Denver. REcolorado as distributed by MLS GRID
- $625,0002 bd2 ba1.1k sqft3817 Vrain Street, Denver, CO 80212For SaleMLS ID #6771221, Kate Baldwin Wenzel, RE/MAX of Cherry Creek. REcolorado as distributed by MLS GRID
- $650,0003 bd2 ba2k sqft4776 Federal Boulevard, Denver, CO 80211For SaleMLS ID #8121535, Stephanie Vail, Milehimodern. REcolorado as distributed by MLS GRID
- $609,5003 bd3 ba1.2k sqft4827 Meade Street, Denver, CO 80221For SaleMLS ID #9364508, Jackie Stratton, LIV Sotheby's International Realty. REcolorado as distributed by MLS GRID
- $449,9002 bd1 ba1.1k sqft4185 Vrain Street, Denver, CO 80212For SaleMLS ID #7420890, Noah Fischer, LoKation. REcolorado as distributed by MLS GRID
- $775,0004 bd3 ba2.5k sqft5232 Stuart Street, Denver, CO 80212For SaleMLS ID #6576661, Stu Van Anderson, West and Main Homes Inc. REcolorado as distributed by MLS GRID
- $519,0003 bd2 ba1.6k sqft4921 Beach Court, Denver, CO 80221For SaleMLS ID #8292294, Tyler Zakovich, Compass - Denver. REcolorado as distributed by MLS GRID
- $723,0004 bd2 ba2k sqft4823-4825 Eaton Street, Denver, CO 80212For SaleMLS ID #8773122, Marcia Bross, eXp Realty, LLC. REcolorado as distributed by MLS GRID
- $650,0004 bd1 ba1.6k sqft4189 Julian Street, Denver, CO 80211For SaleMLS ID #2476822, David Kirilchuk, Accession Real Estate. REcolorado as distributed by MLS GRID
- $723,0004 bd2 ba2k sqft4823 Eaton St, Denver, CO 80212For SaleMLS ID #1066420, Neymar Lopez Sierra, eXp Realty LLC. IRES as distributed by MLS GRID
- $699,0002 bd1 ba1.7k sqft3895 Yates Street, Denver, CO 80212For SaleMLS ID #3526885, James Gerk, G & G Associates. REcolorado as distributed by MLS GRID
- $699,9004 bd2 ba1.6k sqft3440-3450 W 55th Place, Denver, CO 80221For SaleMLS ID #6628492, Amanda Rieter, Keller Williams Avenues Realty. REcolorado as distributed by MLS GRID
- $545,0003 bd1 ba1.8k sqft3745 Chase Street, Wheat Ridge, CO 80212For SaleMLS ID #2374102, Kimber Dempsey, Serhant Colorado LLC. REcolorado as distributed by MLS GRID
