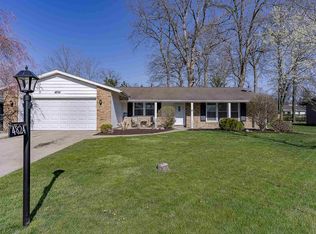
Beautifully maintained and tastefully updated ranch home offering 4 bedrooms and 2 full baths in the desirable Fort Wayne Community Schools ( Snider School District)! Situated on nearly a half-acre lot, this rare one-story home combines space & functionality throughout with multiple entertaining areas. Step inside to find new luxury vinyl plank flooring, brand new carpet, updated countertops, cabinets, and stainless steel appliances that make the kitchen shine. Major mechanical updates have already been completed for peace of mind, including a newer roof, updated windows, and a brand new high-efficiency furnace and AC unit. Outside, enjoy a 3 season room overlooking the spacious fenced-in backyard perfect for entertaining, pets, or play, along with a storage shed and attached 2-car garage. Truly move-in ready with all the major improvements already done. Homes offering 4 bedrooms, a large lot, and this level of care are hard to find!
Active
$274,900
4857 Reed Rd, Fort Wayne, IN 46835
4beds
1,684sqft
Est.: Get pre-qualified
Single Family Residence
Built in 1957
0.44 Acres Lot
$270,400 Zestimate®
$--/sqft
$-- HOA
What's special
Tastefully updated ranch homeStorage shedLarge lotMultiple entertaining areasUpdated windowsStainless steel appliancesBrand new carpet
- 1 day |
- 731 |
- 97 |
Likely to sell faster than
Zillow last checked:
Listing updated:
Listed by:
Robert J Rolf 260-715-1818,
Mike Thomas Assoc., Inc
Source: IRMLS,MLS#: 202620416
Tour with a local agent
Facts & features
Interior
Bedrooms & bathrooms
- Bedrooms: 4
- Bathrooms: 2
- Full bathrooms: 2
- Main level bedrooms: 4
Bedroom 1
- Level: Main
Bedroom 2
- Level: Main
Family room
- Level: Main
- Area: 264
- Dimensions: 22 x 12
Kitchen
- Level: Main
- Area: 132
- Dimensions: 12 x 11
Living room
- Level: Main
- Area: 228
- Dimensions: 19 x 12
Heating
- Natural Gas, Forced Air
Cooling
- Central Air
Appliances
- Included: Dishwasher, Microwave, Refrigerator, Electric Range
- Laundry: Main Level
Features
- Main Level Bedroom Suite
- Flooring: Carpet, Vinyl
- Doors: Six Panel Doors
- Has basement: No
- Number of fireplaces: 1
- Fireplace features: Family Room
Interior area
- Total structure area: 1,684
- Total interior livable area: 1,684 sqft
- Finished area above ground: 1,684
- Finished area below ground: 0
Video & virtual tour
Property
Parking
- Total spaces: 2
- Parking features: Attached
- Attached garage spaces: 2
Features
- Levels: One
- Stories: 1
- Patio & porch: Enclosed
- Fencing: Full
Lot
- Size: 0.44 Acres
- Dimensions: 100X191
- Features: Level, City/Town/Suburb
Details
- Additional structures: Shed
- Parcel number: 020820432008.000072
Construction
Type & style
- Home type: SingleFamily
- Architectural style: Ranch
- Property subtype: Single Family Residence
Materials
- Aluminum Siding, Limestone
- Foundation: Slab
- Roof: Dimensional Shingles
Condition
- New construction: No
- Year built: 1957
Utilities & green energy
- Gas: NIPSCO
- Sewer: City
- Water: City, Fort Wayne City Utilities
Community & HOA
Community
- Subdivision: Bohde Woods
Location
- Region: Fort Wayne
Financial & listing details
- Tax assessed value: $226,600
- Annual tax amount: $2,324
- Date on market: 5/28/2026
- Listing terms: Cash,Conventional,VA Loan
Estimated market value
$270,400
$257,000 - $284,000
$1,941/mo
Price history
| Date | Event | Price |
|---|---|---|
| 5/28/2026 | Listed for sale | $274,900+60.8% |
Source: | ||
| 2/11/2026 | Sold | $171,000+14.8% |
Source: | ||
| 12/19/2025 | Pending sale | $149,000 |
Source: | ||
| 12/18/2025 | Listed for sale | $149,000+52.2% |
Source: | ||
| 4/23/2013 | Sold | $97,900+97.8% |
Source: | ||
| 2/7/2013 | Sold | $49,488-57.7%$29/sqft |
Source: Public Record Report a problem | ||
| 5/11/2007 | Sold | $117,000 |
Source: | ||
Public tax history
| Year | Property taxes | Tax assessment |
|---|---|---|
| 2025 | $2,281 +22.7% | $226,600 +12.8% |
| 2024 | $1,860 +16.1% | $200,800 +14.5% |
| 2023 | $1,602 +7.6% | $175,300 +19.7% |
| 2022 | $1,489 +13.2% | $146,400 +8% |
| 2021 | $1,315 +1.3% | $135,500 +10.1% |
| 2020 | $1,299 +12.6% | $123,100 +1.2% |
| 2019 | $1,154 +18.1% | $121,600 +9.9% |
| 2018 | $977 +21.1% | $110,600 +11.6% |
| 2017 | $807 +0.6% | $99,100 +9.9% |
| 2016 | $803 -3.4% | $90,200 -2.3% |
| 2014 | $831 +0% | $92,300 -0.8% |
| 2013 | $831 +52.6% | $93,000 +16.8% |
| 2011 | $545 | $79,600 -14.5% |
| 2010 | -- | $93,100 -4.6% |
| 2007 | -- | $97,600 +19.5% |
| 2005 | -- | $81,700 |
| 2004 | -- | $81,700 +100.7% |
| 2001 | -- | $40,700 +199.9% |
| 1999 | -- | $13,570 |
Find assessor info on the county website
Monthly payment
Est. payment$--/mo
Payment breakdown
Explore the cost of this home by adjusting the details. Changes won't be saved.
All calculations are estimates and provided by Zillow, Inc. for informational purposes only. Actual amounts may vary.
HOA fees may include property taxes on listings classified as Co-Ops. Contact the listing agent and/or owner for fee details.
Mortgage interest rates are dependent on a number of factors, including credit score, down payment, and repayment length. Interest rate data provided by Zillow Group Marketplace, Inc. as of 1/1/1970 from various mortgage lenders with which we have lead or other similar arrangements; the Estimated Payment is an average of those rates.
See how much you could borrow to make a competitive offer.
Climate risks
Neighborhood: Tamarak
Nearby schools
GreatSchools rating
- 5/10Robert C Harris Elementary SchoolGrades: K-5Distance: 0.2 mi
- 3/10Lane Middle SchoolGrades: 6-8Distance: 1.3 mi
- 7/10R Nelson Snider High SchoolGrades: 9-12Distance: 1.2 mi
Schools provided by the listing agent
- Elementary: Harris
- Middle: Lane
- High: Snider
- District: Fort Wayne Community
Source: IRMLS. This data may not be complete. We recommend contacting the local school district to confirm school assignments for this home.
A local agent can set up tours, give advice and negotiate with sellers.
A local lender can help you make sure your offer is ready when you are.
- Indiana
- Allen County
- Fort Wayne
- 46835
- Tamarak
- 4857 Reed Rd