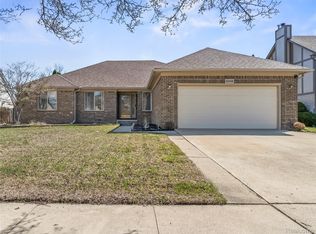
This beautifully maintained home offers a warm and inviting atmosphere, complemented by pristine landscaping and lovely views. Beautifully designed by original homeowner provides a sense of spaciousness while still offering private areas to unwind. Step into the foyer and be welcomed by timeless, traditional charm. Gleaming high quality hardwood floors flow throughout, adding to the home's elegance and warmth. The spiral staircase maintains a minimal footprint. The heart of the home features a natural fireplace that creates a cozy focal point, into the expansive family room. The adjoining kitchen with solid cabinetry, granite countertop and back splash is open and ideal for entertaining year-round. Wander outside to the inviting, large, beautifully patio, with both open views of the lovely landscape and privacy! This home has been meticulously maintained with a brand-new roof in 2022, and a newer stainless-steel appliance included along with all basement kitchen appliances. Expansive master bedroom w/master bath and all bedrooms w/walking in closet. Located within the highly regarded Utica Community Schools. Conveniently situated just minutes from Lifetime Fitness, boutique markets, an array of shopping, and dining options—with easy access to major expressways.
For sale
Price cut: $14.9K (6/30)
$495,000
48583 Tilch Rd, Macomb, MI 48044
3beds
3,571sqft
Single Family Residence
Built in 1990
7,405 Square Feet Lot
$488,000 Zestimate®
$139/sqft
$-- HOA
What's special
Timeless traditional charmExpansive family roomSense of spaciousnessGranite countertop and backsplashPristine landscapingLovely viewsInviting large beautifully patio
- 43 days |
- 984 |
- 21 |
Zillow last checked:
Listing updated:
Listed by:
Diana Mamo 248-920-4342,
Community Choice Realty Inc 248-729-0011
Source: Realcomp II,MLS#: 20261039239
Loading...
Facts & features
Interior
Bedrooms & bathrooms
- Bedrooms: 3
- Bathrooms: 4
- Full bathrooms: 3
- 1/2 bathrooms: 1
Primary bedroom
- Level: Second
- Area: 176
- Dimensions: 16 X 11
Bedroom
- Level: Second
- Area: 110
- Dimensions: 11 X 10
Bedroom
- Level: Second
- Area: 100
- Dimensions: 10 X 10
Primary bathroom
- Level: Second
- Area: 99
- Dimensions: 11 X 9
Other
- Level: Second
- Area: 80
- Dimensions: 10 X 8
Other
- Level: Basement
- Area: 72
- Dimensions: 9 X 8
Other
- Level: Entry
- Area: 30
- Dimensions: 6 X 5
Other
- Level: Entry
- Area: 140
- Dimensions: 14 X 10
Dining room
- Level: Entry
- Area: 165
- Dimensions: 15 X 11
Family room
- Level: Entry
- Area: 266
- Dimensions: 19 X 14
Kitchen
- Level: Entry
- Area: 121
- Dimensions: 11 X 11
Laundry
- Level: Entry
- Area: 48
- Dimensions: 8 X 6
Library
- Level: Entry
- Area: 100
- Dimensions: 10 X 10
Living room
- Level: Entry
- Area: 130
- Dimensions: 13 X 10
Heating
- Forced Air, Natural Gas
Cooling
- Ceiling Fans, Central Air
Appliances
- Included: Dishwasher, Disposal, Dryer, Free Standing Electric Range, Free Standing Refrigerator, Microwave, Stainless Steel Appliances, Washer
Features
- Basement: Finished
- Has fireplace: Yes
- Fireplace features: Family Room, Wood Burning
Interior area
- Total interior livable area: 3,571 sqft
- Finished area above ground: 2,459
- Finished area below ground: 1,112
Video & virtual tour
Property
Parking
- Total spaces: 2
- Parking features: Two Car Garage, Attached, Driveway, Electricityin Garage, Garage Faces Front
- Attached garage spaces: 2
Features
- Levels: Two
- Stories: 2
- Entry location: GroundLevelwSteps
- Patio & porch: Patio, Porch
- Pool features: None
- Fencing: Back Yard,Fenced
Lot
- Size: 7,405 Square Feet
- Dimensions: 60 x 120
Details
- Parcel number: 0830128028
- Special conditions: Short Sale No,Standard
Construction
Type & style
- Home type: SingleFamily
- Architectural style: Colonial
- Property subtype: Single Family Residence
Materials
- Aluminum Siding, Brick
- Foundation: Basement, Poured, Sump Pump
- Roof: Asphalt
Condition
- New construction: No
- Year built: 1990
- Major remodel year: 2022
Utilities & green energy
- Sewer: Public Sewer
- Water: Public
Community & HOA
Community
- Subdivision: JEFFERSON MEADOWS SUB 2
HOA
- Has HOA: No
Location
- Region: Macomb
Financial & listing details
- Price per square foot: $139/sqft
- Tax assessed value: $133,805
- Annual tax amount: $3,628
- Date on market: 5/29/2026
- Cumulative days on market: 92 days
- Listing agreement: Exclusive Right To Sell
- Listing terms: Cash,Conventional,FHA,Va Loan
Estimated market value
$488,000
$464,000 - $512,000
$3,764/mo
Price history
| Date | Event | Price |
|---|---|---|
| 6/30/2026 | Price change | $495,000-2.9%$139/sqft |
Source:  Realcomp II #20261039239 Report a problem Realcomp II #20261039239 Report a problem | ||
| 5/29/2026 | Listed for sale | $509,900-4.7%$143/sqft |
Source: Realcomp II #20261039239 Report a problem | ||
| 5/27/2026 | Listing removed | $534,900$150/sqft |
Source: Realcomp II #20261022643 Report a problem | ||
| 4/11/2026 | Listed for sale | $534,900$150/sqft |
Source: Realcomp II #20261022643 Report a problem | ||
Public tax history
| Year | Property taxes | Tax assessment |
|---|---|---|
| 2025 | $3,563 +4.8% | $209,100 +5% |
| 2024 | $3,400 +5.2% | $199,200 +9.5% |
| 2023 | $3,233 +2.7% | $182,000 +11.1% |
| 2022 | $3,149 -0.1% | $163,800 +4.7% |
| 2021 | $3,150 | $156,500 +4.5% |
| 2020 | $3,150 +9.1% | $149,800 +6% |
| 2019 | $2,887 +2.8% | $141,300 +5.8% |
| 2018 | $2,807 +7.6% | $133,600 +7.7% |
| 2017 | $2,609 | $124,040 0% |
| 2016 | $2,609 | $124,080 +7.1% |
| 2015 | $2,609 +253.7% | $115,850 +9.9% |
| 2014 | $737 -57% | $105,380 |
| 2013 | $1,714 | $105,380 +9.5% |
| 2011 | -- | $96,220 -15.1% |
| 2009 | -- | $113,270 +22.7% |
| 2001 | $2,094 +3.5% | $92,310 +3.2% |
| 2000 | $2,024 | $89,450 |
Find assessor info on the county website
Monthly payment
Est. payment$--/mo
Payment breakdown
Explore the cost of this home by adjusting the details. Changes won't be saved.All calculations are estimates and provided by Zillow, Inc. for informational purposes only. Actual amounts may vary.
HOA fees may include property taxes on listings classified as Co-Ops. Contact the listing agent and/or owner for fee details.
Mortgage interest rates are dependent on a number of factors, including credit score, down payment, and repayment length. Interest rate data provided by Zillow Group Marketplace, Inc. as of 1/1/1970 from various mortgage lenders with which we have lead or other similar arrangements; the Estimated Payment is an average of those rates.
See how much you could borrow to make a competitive offer.
Climate risks
Neighborhood: 48044
Nearby schools
GreatSchools rating
- 7/10Floyd Ebeling Elementary SchoolGrades: PK-6Distance: 0.5 mi
- 7/10Bemis Junior High SchoolGrades: 7-8Distance: 3.6 mi
- 8/10Henry Ford II High SchoolGrades: 9-12Distance: 4.1 mi
- $363,1001 bd2 ba2k sqft48561 Tilch Rd, Macomb, MI 48044Off Market
- $440,9003 bd3 ba2.6k sqft48605 Tilch Rd, Macomb, MI 48044Off Market
- $392,1001 bd2 ba2.2k sqft48539 Tilch Rd, Macomb, MI 48044Off Market
- $442,3003 bd2 ba2.3k sqft48580 Declaration Dr, Macomb, MI 48044Off Market
- $434,0004 bd3 ba2.8k sqft48558 Declaration Dr, Macomb, MI 48044Sold
- $383,1003 bd2 ba-- sqft48536 Declaration Dr, Macomb, MI 48044Off Market
- $449,9003 bd2 ba2.7k sqft48517 Tilch Rd, Macomb, MI 48044Off Market
- $443,7003 bd2 ba2.5k sqft48602 Declaration Dr, Macomb, MI 48044Off Market
A local agent can set up tours, give advice and negotiate with sellers.
Similar homes
- $468,5003 bd3 ba2.4k sqft17836 Nick Dr, Macomb, MI 48044For Sale

 MLS ID #50210093, Colleen Rozwadowski, Century 21 Professionals. MiRealSource
 - $450,0003 bd4 ba3.4k sqft50108 Buccaneer Dr, Macomb, MI 48044For Sale
 MLS ID #20261028800, Nixon Yang, REMAX City Centre. Realcomp II
 - $524,9004 bd3 ba2.6k sqft50414 Greycoat Ln, Macomb, MI 48044For Sale
 MLS ID #20261017379, Nickola Zerka, Wentworth Real Estate Group. Realcomp II
 - $525,0004 bd3 ba3.6k sqft21766 Ambassador Dr, Macomb, MI 48044For Sale
 MLS ID #50212982, Robert H Breemeersch, Real Estate One Chesterfield. MiRealSource
 - $529,9004 bd3 ba2.8k sqft50426 Chief Dr, Macomb, MI 48044For SaleMLS ID #20261045524, Sanar F Yaldo, Michigan United Realty. Realcomp II
- $525,0003 bd4 ba4.1k sqft54390 Ashley Lauren Dr, Macomb, MI 48042For SaleMLS ID #20261043173, Shera Christensen, Keller Williams Paint Creek. Realcomp II
- $479,9003 bd4 ba4.2k sqft13267 Pearl Dr, Shelby Township, MI 48315For SaleMLS ID #20261030344, Rita Polizzi, Leone Realty Inc. Realcomp II
- $519,9003 bd3 ba2.5k sqft7383 Tottenham, Utica, MI 48317For SaleMLS ID #20261041667, Amira Kassab, Lighthouse Real Estate Group Inc. Realcomp II
- $450,0005 bd3 ba2.7k sqft2048 Collins Ave, Shelby Township, MI 48317For SaleMLS ID #50213983, Michael P Blake, Epique Inc.. MiRealSource
- $410,0004 bd2 ba2.6k sqft14514 Kerner Dr, Sterling Heights, MI 48313For SaleMLS ID #50214075, Chrysanthe Carriveau, Next Level Realty Rochester. MiRealSource
- $545,0003 bd5 ba4k sqft37671 Fiore Trl, Clinton Township, MI 48036For Sale
 MLS ID #26008835, Lashon Hulin, 3DX Real Estate, LLC. MichRIC
 - $499,9003 bd3 ba1.8k sqft2800 Ranieri Dr, Troy, MI 48085For SaleMLS ID #20261047730, Kay Kasshamoun, CRK Realty. Realcomp II
- $482,5004 bd2 ba3.3k sqft2143 Avoncrest Dr, Rochester Hills, MI 48309For SaleMLS ID #20261044192, Cheryl A Parisi, Berkshire Hathaway HomeServices Kee Realty. Realcomp II
- $385,0003 bd2 ba2.3k sqft20210 Anita St, Clinton Township, MI 48036For SaleMLS ID #50214352, Kristie Lohmann, RE/MAX First. MiRealSource
- $495,0003 bd2 ba2.1k sqft4971 Butler Dr, Troy, MI 48085For SaleMLS ID #20261035614, Sriram Srinivasan, Keller Williams Paint Creek. Realcomp II
- $659,9004 bd4 ba5.2k sqft46640 Glen Pointe Dr, Shelby Township, MI 48315For SaleMLS ID #50213536, Richard J Landuyt, Coldwell Banker Professionals. MiRealSource
- $475,0003 bd2 ba2.4k sqft35050 Newport Ct, New Baltimore, MI 48047For SaleMLS ID #20261038744, Kimberly A Sobczak, RE/MAX Leading Edge. Realcomp II
- $479,9003 bd3 ba3.1k sqft29531 N Seaway Ct, Harrison Township, MI 48045For SaleMLS ID #20261038301, Daniel C Beazley, Realty IQ. Realcomp II
- $400,0003 bd3 ba2.2k sqft39755 Spitz Dr, Sterling Heights, MI 48313For SaleMLS ID #50214051, Brian Stecker, RE/MAX First. MiRealSource
- $510,0004 bd3 ba2k sqft199 Saxon Ct, Rochester Hills, MI 48307For SaleMLS ID #50211959, David Tuscany, RE/MAX First. MiRealSource
- Michigan
- Macomb County
- Macomb
- 48044
- 48583 Tilch Rd
Nearby cities
Nearby zip codes
Other Macomb Topics
