Skip main navigation
Sold for $454,000
  • $454,000

    486 Bournemouth Rd, Grosse Pointe Farms, MI 48236

    3beds
    3,005sqft
    Single Family Residence
    Built in 1952
    7,840 Square Feet Lot
    $455,800 Zestimate®
    $151/sqft
    $3,954 Estimated rent

    Home value

    $455,800

    $424,000 - $492,000

    $3,954/mo

    Zestimate® history
    Loading
    Loading...

    Owner options

    List your home for rent

    $3,954/mo

    Rent Zestimate®

    Find your next renter with Zillow Rental Manager. Plus, with online applications, you can quickly screen prospective tenants – for free.

    Learn more

    $3,954/mo

    Rent Zestimate®

    Refinance and save

    $3,169/mo

    Est. payment

    Refinancing to a lower rate could help reduce your monthly payments and save thousands over the life of the loan.

    See today's rates

    $3,169/mo

    Est. payment

    Explore your selling options

    Work with a Zillow partner agent

    Leverage their expertise and Zillow's premium Showcase listings to get your home seen by more buyers.

    Get started

    List with your own agent

    Get your home in front of millions of buyers by listing it on Zillow.

    Learn how to do it

    Sell it yourself

    Take full control of how buyers see your home on Zillow by listing For Sale by Owner (FSBO).

    List your home

    What's special

    Cozy fireplaceLarge private yardFreshly painted throughoutRelaxing infrared saunaFully modernized kitchenRecessed led lightingStainless appliances
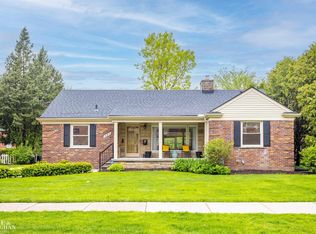
    Location and luxury unite in this 3-bed, 2.5-bath ranch in Grosse Pointe Farms. The inviting living room features a cozy fireplace leading into a fully modernized kitchen with recessed LED lighting, stainless appliances, custom imported tile backsplash, and sleek flooring. The main floor also boasts a relaxing infrared sauna, with updated electrical servicing both the sauna and kitchen areas. Entertain in the large private yard or head down to the updated lower level, complete with its own bar, media room, updated half bath and office area. This turnkey home is freshly painted throughout and offers an attached 2-car garage. Very close to neighborhood schools, shops, and restaurants.

    Zillow last checked:

    Listing updated:

    Listed by:

    Chace Wakefield 313-549-2401,

    Sine & Monaghan LLC

    Bought with:

    Sebastian Lucido, 6501418138

    Sine & Monaghan LLC

    Source: MiRealSource,MLS#: 50209491MLS LogoOriginating MLS: MiRealSource

    Facts & features

    Interior

    Bedrooms & bathrooms
    • Bedrooms: 3
    • Bathrooms: 3
    • Full bathrooms: 2
    • 1/2 bathrooms: 1
    Rooms
    • Room types: Family Room, Bedroom, Master Bedroom, Office, Basement Lavatory, Bathroom
    Primary bedroom
    • Level: First
    Bedroom 1
    • Features: Wood
    • Level: First
    • Area: 154
    • Dimensions: 14 x 11
    Bedroom 2
    • Features: Wood
    • Level: First
    • Area: 120
    • Dimensions: 12 x 10
    Bedroom 3
    • Features: Wood
    • Level: First
    • Area: 120
    • Dimensions: 12 x 10
    Bathroom 1
    • Level: First
    • Area: 35
    • Dimensions: 7 x 5
    Bathroom 2
    • Level: First
    • Area: 30
    • Dimensions: 6 x 5
    Family room
    • Level: First
    • Area: 225
    • Dimensions: 15 x 15
    Kitchen
    • Features: Ceramic
    • Level: First
    • Area: 208
    • Dimensions: 16 x 13
    Living room
    • Features: Wood
    • Level: First
    • Area: 312
    • Dimensions: 24 x 13
    Heating
    • Forced Air, Natural Gas
    Cooling
    • Central Air
    Appliances
    • Included: Dishwasher, Dryer, Microwave, Range/Oven, Refrigerator, Washer, Gas Water Heater
    Features
    • Eat-in Kitchen
    • Flooring: Hardwood, Wood, Ceramic Tile
    • Basement: Block,Finished,Full
    • Number of fireplaces: 1
    • Fireplace features: Living Room, Natural Fireplace
    Interior area
    • Total structure area: 3,410
    • Total interior livable area: 3,005 sqft
    • Finished area above ground: 1,705
    • Finished area below ground: 1,300

    Property

    Parking
    • Total spaces: 2
    • Parking features: Attached, Electric in Garage, Garage Door Opener
    • Attached garage spaces: 2
    Features
    • Levels: One
    • Stories: 1
    • Patio & porch: Patio
    • Fencing: Fenced
    • Frontage type: Road
    • Frontage length: 81
    Lot
    • Size: 7,840 Square Feet
    • Dimensions: 81 x 96
    Details
    • Parcel number: 38 001 08 0020 000
    • Zoning description: Residential
    • Special conditions: Private

    Construction

    Type & style
    • Home type: SingleFamily
    • Architectural style: Ranch
    • Property subtype: Single Family Residence
    Materials
    • Brick
    • Foundation: Basement
    Condition
    • New construction: No
    • Year built: 1952

    Utilities & green energy

    • Sewer: Public Sanitary
    • Water: Public

    Community & HOA

    Community
    • Subdivision: De Serannos Grosse Pointe Farms
    HOA
    • Has HOA: No
    • Amenities included: Park, Sidewalks, Street Lights
    Location
    • Region: Grosse Pointe Farms

    Financial & listing details

    • Price per square foot: $151/sqft
    • Tax assessed value: $210,700
    • Annual tax amount: $7,177
    • Date on market: 5/29/2026
    • Cumulative days on market: 10 days
    • Listing agreement: Exclusive Right To Sell
    • Listing terms: Cash,Conventional,FHA,VA Loan

    Price history

    DateEventPrice
    7/2/2026Sold$454,000-1.3%$151/sqft
    Source: MiRealSource #50209491 Report a problem
    6/8/2026Pending sale$459,900$153/sqft
    Source: MiRealSource #50209491 Report a problem
    5/29/2026Listed for sale$459,900+26.3%$153/sqft
    Source: MiRealSource #50209491 Report a problem
    1/5/2026Sold$364,250-3.9%$121/sqft
    Source: MiRealSource #50193930 Report a problem
    12/18/2025Pending sale$379,000$126/sqft
    Source: MiRealSource #50193930 Report a problem
    12/3/2025Price change$379,000-5%$126/sqft
    Source: MiRealSource #50193930 Report a problem
    11/10/2025Listed for sale$399,000+241%$133/sqft
    Source: MiRealSource #50193930 Report a problem
    12/4/2010Listing removed$117,000$39/sqft
    Source: BELINE OBEID REALTY #210129593 Report a problem
    9/11/2010Price change$117,000-9.3%$39/sqft
    Source: REAL ESTATE IN THE POINTES #210088090 Report a problem
    7/31/2010Listed for sale$129,000-19.3%$43/sqft
    Source: REAL ESTATE IN THE POINTES #210088090 Report a problem
    5/20/2010Listing removed$159,900$53/sqft
    Source: BEARING GROUP #29113913 Report a problem
    8/31/2009Listed for sale$159,900$53/sqft
    Source: BEARING GROUP #29113913 Report a problem

    Public tax history

    YearProperty taxesTax assessment
    2025-- $210,700 +9.2%
    2024-- $193,000 +10.5%
    2023-- $174,600 +10.2%
    2022-- $158,500 +2.9%
    2021-- $154,100
    2020$5,694 +7.1%$154,100 +7.9%
    2019$5,318 $142,800 +5.6%
    2018-- $135,200 +2.6%
    2017-- $131,800 +1.8%
    2016$2,704 $129,500 +11.7%
    2015$2,704 -73.4%$115,900 +14%
    2013$10,170 +276%$101,700
    2012$2,704 $101,700 -6.3%
    2010-- $108,500 -11%
    2009-- $121,900 -13.2%
    2008-- $140,400 -5.1%
    2007-- $147,900
    2005$2,279 $147,900 +2.1%
    2003-- $144,900 +47.8%
    2001$4,083 +6.6%$98,018 +3.2%
    2000$3,829 $94,979
    Find assessor info on the county website

    Neighborhood: 48236

    Nearby schools

    GreatSchools rating
    Schools provided by the listing agent
    • District: Grosse Pointe Public Schools

    Source: MiRealSource. This data may not be complete. We recommend contacting the local school district to confirm school assignments for this home.

    Get a cash offer in 3 minutes
    Find out how much your home could sell for in as little as 3 minutes with a no-obligation cash offer.
    Estimated market value
    $455,800
    Get a cash offer in 3 minutes
    Find out how much your home could sell for in as little as 3 minutes with a no-obligation cash offer.
    Estimated market value
    $455,800