Welcome to 486 E. Tulane Road! This beautifully updated ranch offers a wonderful blend of character and comfort. Featuring 3 bedrooms and 2 full bathrooms, this home is ready to welcome its next owner! Step inside through the charming enclosed side porch, the perfect spot to enjoy your morning coffee, which opens into a cozy living room featuring hardwood floors, a decorative fireplace, and a convenient coat closet. The main level offers two bedrooms, including a spacious primary bedroom with two closets and an adjoining den that provides the perfect opportunity for a home office, yoga studio, reading nook, or whatever suits your needs, all with access to the backyard. The second bedroom features hardwood floors and a large closet. The updated kitchen is sure to impress with quartz countertops, stainless steel appliances, a large sink, and a ceramic tile backsplash, while hardwood flooring continues into the dining room. A convenient full bathroom with a shower/tub combination completes the main level. Downstairs, you'll find a third bedroom with an egress window, a second full bathroom with a shower, and additional finished space featuring the laundry area/recreational space. The unfinished portion of the basement provides plenty of convenient storage. Outside, enjoy the fenced backyard and the added convenience of a detached one-car garage. Don't miss the opportunity to make this inviting, move-in-ready home your own! The above grade sqft is actually 1,088, per an appraiser. Waiting on MLS to update this.
Roof: 2026, Furnace: 2026 A/C:2026 Hot Water Tank: 2022
For sale
$425,000
486 E Tulane Rd, Columbus, OH 43202
3beds
1,746sqft
Single Family Residence
Built in 1929
4,356 Square Feet Lot
$-- Zestimate®
$243/sqft
$-- HOA
What's special
Beautifully updated ranchDetached one-car garageStainless steel appliancesFenced backyardLarge sinkCharming enclosed side porchDecorative fireplace
- 6 days
- 838
- 107
Likely to sell faster than
Zillow last checked:
Listing updated:
Listed by:
Kyle Edwards 614-361-2560,
The Brokerage House
Source: Columbus and Central Ohio Regional MLS ,MLS#: 226042957
Facts & features
Interior
Bedrooms & bathrooms
- Bedrooms: 3
- Bathrooms: 2
- Full bathrooms: 2
- Main level bedrooms: 2
Heating
- Forced Air
Cooling
- Central Air
Appliances
- Included: Dishwasher, Gas Range, Microwave, Refrigerator
Features
- Flooring: Wood, Carpet, Ceramic/Porcelain, Vinyl
- Basement: Crawl Space,Egress Window(s),Partial
- Number of fireplaces: 1
- Fireplace features: One, Decorative
- Common walls with other units/homes: No Common Walls
Interior area
- Total structure area: 1,088
- Total interior livable area: 1,746 sqft
Property
Parking
- Total spaces: 1
- Parking features: Detached
- Garage spaces: 1
Features
- Levels: One
- Patio & porch: Patio
- Fencing: Fenced
Lot
- Size: 4,356 Square Feet
Details
- Parcel number: 010021559
- Special conditions: Standard
Construction
Type & style
- Home type: SingleFamily
- Architectural style: Ranch
- Property subtype: Single Family Residence
Materials
- Foundation: Block
Condition
- New construction: No
- Year built: 1929
Utilities & green energy
- Sewer: Public Sewer
- Water: Public
Community & HOA
Community
- Subdivision: South Clintonville
HOA
- Has HOA: No
- Amenities included: Sidewalk
Location
- Region: Columbus
Financial & listing details
- Price per square foot: $243/sqft
- Tax assessed value: $254,900
- Annual tax amount: $4,017
- Date on market: 11/13/2026
- Listing terms: VA Loan,FHA,Conventional
Estimated market value
Not available
Estimated sales range
Not available
Not available
Price history
| Date | Event | Price |
|---|---|---|
| 11/13/2026 | Listed for sale | $425,000+84.8%$243/sqft |
Source:  Columbus and Central Ohio Regional MLS #226042957 Report a problem | ||
| 7/2/2026 | Sold | $230,000-16.4%$132/sqft |
Source: Columbus and Central Ohio Regional MLS #226022680 Report a problem | ||
| 6/23/2026 | Pending sale | $275,000$158/sqft |
Source: Columbus and Central Ohio Regional MLS #226022680 Report a problem | ||
| 6/22/2026 | Listed for sale | $275,000$158/sqft |
Source: Columbus and Central Ohio Regional MLS #226022680 Report a problem | ||
Public tax history
| Year | Property taxes | Tax assessment |
|---|---|---|
| 2025 | $4,017 +0.3% | $89,220 |
| 2024 | $4,004 +1.3% | $89,220 |
| 2023 | $3,953 +6.3% | $89,220 +24.5% |
| 2022 | $3,718 -0.2% | $71,690 |
| 2021 | $3,725 -0.1% | $71,690 |
| 2020 | $3,730 +12.3% | $71,690 +31% |
| 2019 | $3,321 +0.2% | $54,740 |
| 2018 | $3,314 | $54,740 |
| 2017 | $3,314 -3% | $54,740 +6.2% |
| 2016 | $3,416 +10.2% | $51,560 |
| 2015 | $3,101 | $51,560 |
| 2014 | $3,101 +105.5% | $51,560 +1.6% |
| 2013 | $1,509 -48.9% | $50,750 |
| 2011 | $2,952 -2.6% | $50,750 -7.3% |
| 2010 | $3,032 +6.4% | $54,775 |
| 2008 | $2,849 +18.7% | $54,775 |
| 2007 | $2,400 +0.4% | -- |
| 2006 | $2,392 +4.2% | -- |
| 2005 | $2,295 +23.3% | -- |
| 2004 | $1,862 +20.1% | -- |
| 2003 | $1,550 +0.4% | -- |
| 2002 | $1,544 +19.5% | -- |
| 2001 | $1,292 -0.5% | -- |
| 2000 | $1,299 | -- |
Find assessor info on the county website
Monthly payment
Est. payment
Payment breakdown
Explore the cost of this home by adjusting the details. Changes won't be saved.Climate risks
Neighborhood: 43202

Similar homes
- $459,9003 bd2 ba1.2k sqft563 Melrose Ave, Columbus, OH 43202For Sale
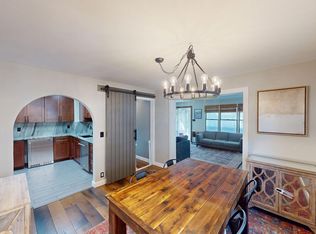
 MLS ID #226037628, Michael L Jones, Coldwell Banker Realty. Columbus and Central Ohio Regional MLS
- $479,9003 bd2 ba1.3k sqft220 E Pacemont Rd, Columbus, OH 43202For Sale
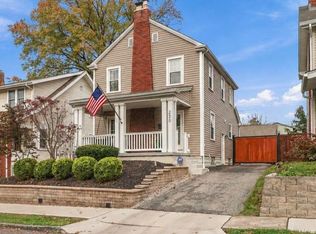 MLS ID #226042348, Joshua J Cooper, Foundation Realty, LLC. Columbus and Central Ohio Regional MLS
- $339,9003 bd2 ba1.2k sqft570 E Weber Rd, Columbus, OH 43202For Sale
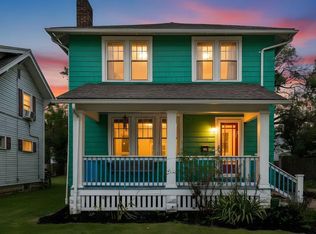 MLS ID #226033786, Ashley C Kelker, Red 1 Realty. Columbus and Central Ohio Regional MLS
- $342,5003 bd2 ba1.2k sqft577 E Weber Rd, Columbus, OH 43202For Sale
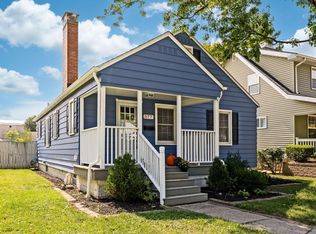 MLS ID #226034311, Veronica Ann Merkle, BHHS Calhoon Company, REALTORS. Columbus and Central Ohio Regional MLS
- $494,0003 bd2 ba1.4k sqft2652 Glenmawr Ave, Columbus, OH 43202For SaleMLS ID #226031428, Kenneth Steven Cornell, Keller Williams Greater Cols. Columbus and Central Ohio Regional MLS
- $509,9005 bd3 ba2.1k sqft255 E Kelso Rd, Columbus, OH 43202For SaleMLS ID #226030573, Jonathan P Minerick, homecoin.com. Columbus and Central Ohio Regional MLS
- $489,0003 bd2 ba1.4k sqft1317 Broadview Ave, Columbus, OH 43212For SaleMLS ID #226043452, Lacey D Wheeler, Red 1 Realty. Columbus and Central Ohio Regional MLS
- $409,9002 bd2 ba924 sqft458 E Beechwold Blvd, Columbus, OH 43214For SaleMLS ID #226042551, Andrea E Heng, Keller Williams Consultants. Columbus and Central Ohio Regional MLS
- $414,9004 bd3 ba2.1k sqft632 E 2nd Ave, Columbus, OH 43201For SaleMLS ID #226034297, Scott G Allen, Reafco. Columbus and Central Ohio Regional MLS
- $399,0003 bd3 ba1.2k sqft1343 N 5th St, Columbus, OH 43201For SaleMLS ID #226037247, Eli Ketron, Reafco. Columbus and Central Ohio Regional MLS
- $405,0004 bd3 ba2.1k sqft463 S 22nd St, Columbus, OH 43205For SaleMLS ID #226042396, Christopher Rosen, Cutler Real Estate. Columbus and Central Ohio Regional MLS
- $405,0004 bd3 ba2k sqft824 Oakwood Ave, Columbus, OH 43206For SaleMLS ID #226042522, Luke A Sullivan, RE/MAX Impact. Columbus and Central Ohio Regional MLS
- $365,0003 bd3 ba2.2k sqft567 Kimball Pl, Columbus, OH 43205For SaleMLS ID #226042462, Kareem A Jackson, Taylor Made Realty. Columbus and Central Ohio Regional MLS
- $465,0003 bd3 ba1.6k sqft30 Clark Pl, Columbus, OH 43201For SaleMLS ID #226024936, Julian M McClurkin, Real of Ohio . Columbus and Central Ohio Regional MLS
- $345,0003 bd3 ba1.5k sqft1208 N 6th St, Columbus, OH 43201For SaleMLS ID #226041980, Nicholas J DeWitt, List. Columbus and Central Ohio Regional MLS
- $449,0003 bd3 ba1.2k sqft2227 Zollinger Rd, Upper Arlington, OH 43221For SaleMLS ID #226040252, Diana Fair, Red 1 Realty. Columbus and Central Ohio Regional MLS
- $399,9003 bd2 ba2k sqft1899 Denbridge Way, Columbus, OH 43219For SaleMLS ID #226022649, Jake Bluvstein, RE/MAX Partners. Columbus and Central Ohio Regional MLS
- $325,0003 bd1 ba1.4k sqft619 E 4th Ave, Columbus, OH 43201For SaleMLS ID #226042575, Keri R Price, KW Classic Properties Realty. Columbus and Central Ohio Regional MLS
- $400,0003 bd2 ba1.7k sqft2515 Swansea Rd, Columbus, OH 43221For SaleMLS ID #226032174, Conor Flynn, Red 1 Realty. Columbus and Central Ohio Regional MLS
- $425,0004 bd3 ba2.4k sqft811 Oakwood Ave, Columbus, OH 43206For SaleMLS ID #226024410, Matthew Hance, EXP Realty, LLC. Columbus and Central Ohio Regional MLS
