Perched high above the Atlantic on a rare, nearly one-acre level lot, this exceptional coastal retreat captures sweeping views from Black Rock Beach to the Boston skyline. Designed to celebrate its spectacular setting, the home blends relaxed seaside living w/gracious spaces for gathering. A chef’s kitchen w/premium appliances flows to a sun-filled dining area and inviting family room, while multiple decks invite ocean breezes and unforgettable sunsets. Upstairs, 5 spacious bedrooms—all w/ocean views—are complemented by 4 beautifully renovated full baths. Outside, the resort-style grounds offer a pool, spa, expansive lawn and a fabulous pool pavilion w/fireplace and outdoor TV—perfect for game days, summer evenings and year-round entertaining. Private, polished and perfectly connected to the coast, this is a rare opportunity to experience the very best of waterfront living.
Sold for $6,150,000
$6,150,000
486 Jerusalem Rd, Cohasset, MA 02025
5beds
4,335sqft
Single Family Residence
Built in 2006
0.89 Acres Lot
$5,774,800 Zestimate®
$1,419/sqft
$-- Estimated rent
Home value
$5,774,800
$5.49M - $6.06M
Not available
Zestimate® history
Owner options
List your home for rent
Find your next renter with Zillow Rental Manager. Plus, with online applications, you can quickly screen prospective tenants – for free.
Refinance and save
$41,010/mo
Est. payment
Refinancing to a lower rate could help reduce your monthly payments and save thousands over the life of the loan.
$41,010/mo
Est. payment
Explore your selling options
Work with a Zillow partner agent
Leverage their expertise and Zillow's premium Showcase listings to get your home seen by more buyers.
Get startedList with your own agent
Get your home in front of millions of buyers by listing it on Zillow.
Learn how to do itSell it yourself
Take full control of how buyers see your home on Zillow by listing For Sale by Owner (FSBO).
List your homeWhat's special
Inviting family roomExpansive lawnSun-filled dining areaResort-style grounds
Zillow last checked:
Listing updated:
Listed by:
Tara Coveney 617-823-9781,
Coldwell Banker Realty - Hingham 781-749-4300
Bought with:
Ann Charlotte Hogstadius
RE/MAX Real Estate Center
Source: MLS PIN,MLS#: 73528330
Facts & features
Interior
Bedrooms & bathrooms
- Bedrooms: 5
- Bathrooms: 5
- Full bathrooms: 4
- 1/2 bathrooms: 1
Primary bedroom
- Features: Bathroom - Full, Walk-In Closet(s), Flooring - Hardwood, Balcony - Exterior, Deck - Exterior
- Level: Second
- Area: 437
- Dimensions: 23 x 19
Bedroom 2
- Features: Flooring - Wall to Wall Carpet
- Level: Second
- Area: 150
- Dimensions: 15 x 10
Bedroom 3
- Features: Walk-In Closet(s), Flooring - Wall to Wall Carpet
- Level: Second
- Area: 195
- Dimensions: 15 x 13
Bedroom 4
- Features: Bathroom - Full, Walk-In Closet(s), Flooring - Wall to Wall Carpet
- Level: Second
- Area: 336
- Dimensions: 21 x 16
Bedroom 5
- Features: Bathroom - Full, Walk-In Closet(s), Flooring - Wall to Wall Carpet
- Level: Second
- Area: 210
- Dimensions: 15 x 14
Primary bathroom
- Features: Yes
Bathroom 1
- Features: Bathroom - Half, Flooring - Marble
- Level: First
Bathroom 2
- Features: Bathroom - Full, Flooring - Marble
- Level: Second
Bathroom 3
- Features: Bathroom - Full, Flooring - Marble
- Level: Second
Dining room
- Features: Closet/Cabinets - Custom Built, Flooring - Hardwood, Open Floorplan
- Level: First
- Area: 228
- Dimensions: 19 x 12
Family room
- Features: Coffered Ceiling(s), Flooring - Hardwood, Balcony / Deck, French Doors, Open Floorplan
- Level: First
- Area: 546
- Dimensions: 26 x 21
Kitchen
- Features: Closet/Cabinets - Custom Built, Flooring - Hardwood, Dining Area, Pantry, Countertops - Stone/Granite/Solid, Kitchen Island, Open Floorplan, Wine Chiller
- Level: First
- Area: 266
- Dimensions: 19 x 14
Living room
- Features: Flooring - Hardwood, Window(s) - Bay/Bow/Box, French Doors
- Level: First
- Area: 252
- Dimensions: 18 x 14
Heating
- Forced Air, Natural Gas
Cooling
- Central Air
Appliances
- Included: Range, Dishwasher, Disposal, Microwave, Refrigerator, Freezer, Wine Refrigerator
- Laundry: Second Floor
Features
- Closet/Cabinets - Custom Built, Sun Room, Mud Room, Entry Hall, Bathroom, Wet Bar, Walk-up Attic, Wired for Sound
- Flooring: Carpet, Marble, Hardwood, Stone / Slate, Flooring - Hardwood, Flooring - Stone/Ceramic Tile
- Doors: French Doors
- Windows: Insulated Windows
- Basement: Partial,Unfinished
- Number of fireplaces: 2
- Fireplace features: Family Room
Interior area
- Total structure area: 4,335
- Total interior livable area: 4,335 sqft
- Finished area above ground: 4,335
Property
Parking
- Total spaces: 7
- Parking features: Attached, Garage Door Opener, Paved Drive, Paved
- Attached garage spaces: 3
- Uncovered spaces: 4
Features
- Patio & porch: Porch, Deck, Patio
- Exterior features: Porch, Deck, Patio, Pool - Inground Heated, Cabana, Hot Tub/Spa, Professional Landscaping, Sprinkler System, Decorative Lighting, Fenced Yard, City View(s), Outdoor Shower, Stone Wall
- Has private pool: Yes
- Pool features: Pool - Inground Heated
- Has spa: Yes
- Spa features: Private
- Fencing: Fenced/Enclosed,Fenced
- Has view: Yes
- View description: City View(s), Scenic View(s), City, Water, Ocean
- Has water view: Yes
- Water view: Ocean,Water
- Waterfront features: Ocean, Walk to, 0 to 1/10 Mile To Beach, Beach Ownership(Public)
Lot
- Size: 0.89 Acres
- Features: Easements, Level
Details
- Additional structures: Cabana
- Parcel number: M:C1 B:10 L:098,61824
- Zoning: RB
Construction
Type & style
- Home type: SingleFamily
- Architectural style: Shingle
- Property subtype: Single Family Residence
Materials
- Frame
- Foundation: Concrete Perimeter
- Roof: Shingle
Condition
- Year built: 2006
Utilities & green energy
- Electric: Generator, 200+ Amp Service
- Sewer: Public Sewer
- Water: Public
- Utilities for property: for Gas Range, for Electric Oven
Green energy
- Energy efficient items: Thermostat
Community & HOA
Community
- Features: Other
- Security: Security System
- Subdivision: Coastline
HOA
- Has HOA: No
Location
- Region: Cohasset
Financial & listing details
- Price per square foot: $1,419/sqft
- Tax assessed value: $3,084,300
- Annual tax amount: $35,716
- Date on market: 8/21/2026
Price history
| Date | Event | Price |
|---|---|---|
| 10/13/2026 | Sold | $6,150,000$1,419/sqft |
Source: MLS PIN #73528330 Report a problem | ||
| 7/25/2026 | Pending sale | $6,150,000$1,419/sqft |
Source: MLS PIN #73528330 Report a problem | ||
| 7/10/2026 | Price change | $6,150,000-3.1%$1,419/sqft |
Source: MLS PIN #73528330 Report a problem | ||
| 6/2/2026 | Listed for sale | $6,350,000+12.5%$1,465/sqft |
Source: MLS PIN #73528330 Report a problem | ||
| 8/23/2024 | Sold | $5,645,000+2.7%$1,302/sqft |
Source: MLS PIN #73236968 Report a problem | ||
| 5/16/2024 | Contingent | $5,495,000$1,268/sqft |
Source: MLS PIN #73236968 Report a problem | ||
| 5/13/2024 | Listed for sale | $5,495,000+348.6%$1,268/sqft |
Source: MLS PIN #73236968 Report a problem | ||
| 9/21/2001 | Sold | $1,225,000$283/sqft |
Source: Public Record Report a problem | ||
Public tax history
| Year | Property taxes | Tax assessment |
|---|---|---|
| 2025 | $35,716 +31.1% | $3,084,300 +37.8% |
| 2024 | $27,243 +7.8% | $2,238,500 +4.5% |
| 2023 | $25,277 +0.7% | $2,142,100 +7.1% |
| 2022 | $25,112 -2.2% | $1,999,400 +1.5% |
| 2021 | $25,687 +1.7% | $1,969,900 +1.2% |
| 2020 | $25,247 +0.5% | $1,946,600 |
| 2019 | $25,111 +0.9% | $1,946,600 |
| 2018 | $24,897 -2.7% | $1,946,600 -0.6% |
| 2017 | $25,586 +1.4% | $1,959,100 |
| 2016 | $25,233 +1.3% | $1,959,100 |
| 2015 | $24,900 +1.4% | $1,959,100 |
| 2014 | $24,567 +4.6% | $1,959,100 +1.7% |
| 2013 | $23,497 +1.8% | $1,926,000 |
| 2012 | $23,073 +3.4% | $1,926,000 |
| 2011 | $22,322 +3.3% | $1,926,000 |
| 2010 | $21,610 +4.1% | $1,926,000 |
| 2009 | $20,762 +1.9% | $1,926,000 +0.2% |
| 2008 | $20,384 +83.4% | $1,923,000 +81.7% |
| 2007 | $11,115 -14.6% | $1,058,600 -11.8% |
| 2006 | $13,008 +4.2% | $1,200,000 +0.4% |
| 2005 | $12,480 -0.2% | $1,195,400 +13.6% |
| 2004 | $12,507 +4.1% | $1,051,900 +5% |
| 2003 | $12,012 +10.7% | $1,001,800 +34.7% |
| 2001 | $10,855 +17% | $744,000 +19.8% |
| 1999 | $9,281 | $620,800 |
Find assessor info on the county website
Neighborhood: 02025
Nearby homes
- $3,078,5004 bd2 ba1.8k sqft488 Jerusalem Rd, Cohasset, MA 02025Off Market
- $3,198,5005 bd6 ba7.8k sqft482 Jerusalem Rd, Cohasset, MA 02025Off Market
- $4,197,6005 bd6 ba3.8k sqft483 Jerusalem Rd, Cohasset, MA 02025Off Market
- $2,677,9003 bd2 ba1.9k sqft491 Jerusalem Rd, Cohasset, MA 02025Off Market
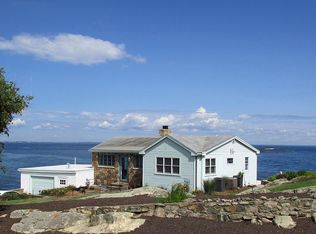
- $3,116,3007 bd4 ba5k sqft492 Jerusalem Rd, Cohasset, MA 02025Off Market
- $4,564,5007 bd6 ba9.9k sqft478 Jerusalem Rd, Cohasset, MA 02025Off Market
- $5,330,2005 bd8 ba7.8k sqft481 Jerusalem Rd, Cohasset, MA 02025Off Market
- $3,804,2005 bd7 ba6k sqft480 Jerusalem Rd, Cohasset, MA 02025Off Market
Nearby schools
GreatSchools rating
- 9/10Deer Hill SchoolGrades: 3-5Distance: 1.8 mi
- 9/10Cohasset Middle SchoolGrades: 6-8Distance: 2.2 mi
- 10/10Cohasset High SchoolGrades: 9-12Distance: 2.2 mi
Get a cash offer in 3 minutes
Find out how much your home could sell for in as little as 3 minutes with a no-obligation cash offer.
Estimated market value
$5,774,800
Get a cash offer in 3 minutes
Find out how much your home could sell for in as little as 3 minutes with a no-obligation cash offer.
Estimated market value
$5,774,800
- Massachusetts
- Norfolk County
- Cohasset
- 02025
- 486 Jerusalem Rd
