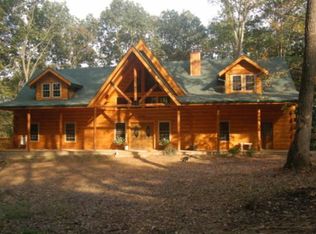
486 Oak Grove Rd, Nashville, IN 47448
Home value
$867,600
Estimated sales range
Not available
$3,775/mo
Owner options
$3,775/mo
Rent Zestimate®
Find your next renter with Zillow Rental Manager. Plus, with online applications, you can quickly screen prospective tenants – for free.
$3,775/mo
Rent Zestimate®
$4,975/mo
Est. payment
Refinancing to a lower rate could help reduce your monthly payments and save thousands over the life of the loan.
$4,975/mo
Est. payment
Explore your selling options
Work with a Zillow partner agent
Leverage their expertise and Zillow's premium Showcase listings to get your home seen by more buyers.
Get startedList with your own agent
Get your home in front of millions of buyers by listing it on Zillow.
Learn how to do itSell it yourself
Take full control of how buyers see your home on Zillow by listing For Sale by Owner (FSBO).
List your homeWhat's special
Zillow last checked:
Listing updated:
Celena Brennan 317-748-7824,
Keller Williams Indy Metro S,
Richard Greenfield,
Keller Williams Indy Metro S
Brooke Graves
Berkshire Hathaway Home
Tina Talkington
Berkshire Hathaway Home
Facts & features
Interior
Bedrooms & bathrooms
- Bedrooms: 4
- Bathrooms: 3
- Full bathrooms: 3
- Main level bathrooms: 1
- Main level bedrooms: 1
Primary bedroom
- Level: Upper
- Area: 598 Square Feet
- Dimensions: 26x23
Bedroom 2
- Level: Main
- Area: 153 Square Feet
- Dimensions: 17x9
Bedroom 3
- Level: Basement
- Area: 143 Square Feet
- Dimensions: 13x11
Bedroom 4
- Level: Basement
- Area: 160 Square Feet
- Dimensions: 16x10
Dining room
- Level: Main
- Area: 169 Square Feet
- Dimensions: 13x13
Family room
- Level: Basement
- Area: 182 Square Feet
- Dimensions: 14x13
Great room
- Level: Main
- Area: 357 Square Feet
- Dimensions: 21x17
Kitchen
- Level: Main
- Area: 132 Square Feet
- Dimensions: 12x11
Laundry
- Level: Main
- Area: 126 Square Feet
- Dimensions: 14x9
Office
- Level: Main
- Area: 99 Square Feet
- Dimensions: 11x9
Utility room
- Features: Other
- Level: Basement
- Area: 189 Square Feet
- Dimensions: 21x9
Workshop
- Features: Other
- Level: Basement
- Area: 207 Square Feet
- Dimensions: 23x9
Heating
- Forced Air, Wood, Propane
Cooling
- Central Air
Appliances
- Included: Dishwasher, Dryer, Electric Water Heater, Disposal, MicroHood, Microwave, Gas Oven, Propane Water Heater, Refrigerator, Tankless Water Heater, Warming Drawer, Washer, Water Purifier, Other
- Laundry: Main Level
Features
- Cathedral Ceiling(s), Ceiling Fan(s), Hardwood Floors, High Speed Internet, In-Law Floorplan, Wired for Data, Pantry, Smart Thermostat, Supplemental Storage
- Flooring: Hardwood
- Windows: WoodWorkStain/Painted, Wood Work Stained
- Basement: Ceiling - 9+ feet,Daylight,Finished,Full,Walk-Out Access
- Number of fireplaces: 1
- Fireplace features: Blower Fan, Insert, Great Room, Wood Burning
Interior area
- Total structure area: 3,934
- Total interior livable area: 3,934 sqft
- Finished area below ground: 1,367
Property
Parking
- Total spaces: 2
- Parking features: Carport, Detached, Gravel, Electric Gate, Garage Door Opener, Gated, Guest, Heated Garage, Workshop in Garage
- Garage spaces: 2
- Has carport: Yes
Features
- Levels: Two
- Stories: 2
- Patio & porch: Deck, Screened
- Exterior features: Balcony, Storage, Smart Light(s), Smart Lock(s)
- Has view: Yes
- View description: Forest, Trees/Woods
Lot
- Size: 17.86 Acres
- Features: Not In Subdivision, Rural - Not Subdivision, Mature Trees, Trees-Small (Under 20 Ft), Wooded
Details
- Additional structures: Guest House
- Parcel number: 070621400127007004
- Special conditions: Sales Disclosure On File,Sales Disclosure Supplements,Shared Driveway,Other
- Other equipment: Generator
- Horse amenities: None
Construction
Type & style
- Home type: SingleFamily
- Architectural style: Log
- Property subtype: Residential, Single Family Residence
Materials
- Log, Wood With Stone
- Foundation: Concrete Perimeter
Condition
- New construction: No
- Year built: 2008
Utilities & green energy
- Electric: 200+ Amp Service
- Sewer: Septic Tank
- Water: Public
- Utilities for property: Electricity Connected, Water Connected
Community & HOA
Community
- Subdivision: No Subdivision
HOA
- Has HOA: No
Location
- Region: Nashville
Financial & listing details
- Price per square foot: $216/sqft
- Tax assessed value: $726,200
- Annual tax amount: $5,974
- Date on market: 9/27/2025
- Cumulative days on market: 141 days
- Electric utility on property: Yes
Price history
| Date | Event | Price |
|---|---|---|
| 3/9/2026 | Sold | $850,000-14.1%$216/sqft |
Source: | ||
| 2/12/2026 | Pending sale | $990,000$252/sqft |
Source: | ||
| 9/27/2025 | Listed for sale | $990,000+66.4%$252/sqft |
Source: | ||
| 11/8/2018 | Sold | $595,000$151/sqft |
Source: | ||
| 9/10/2018 | Pending sale | $595,000$151/sqft |
Source: Carpenter Realtors, Inc. #21584029 Report a problem | ||
| 8/16/2018 | Price change | $595,000-6.3%$151/sqft |
Source: Carpenter Realtors, Inc. #21584029 Report a problem | ||
| 8/10/2018 | Price change | $635,000-5.9%$161/sqft |
Source: Carpenter Hills O' Brown Realty #21584029 Report a problem | ||
| 7/26/2018 | Listed for sale | $675,000$172/sqft |
Source: Carpenter Realtors, Inc. #21584029 Report a problem | ||
Public tax history
| Year | Property taxes | Tax assessment |
|---|---|---|
| 2025 | $5,974 -7% | $726,200 +7.6% |
| 2024 | $6,421 -2% | $675,000 +0.6% |
| 2023 | $6,552 +6% | $671,200 +0.3% |
| 2022 | $6,181 +4.8% | $669,500 +15% |
| 2021 | $5,897 +9.3% | $582,000 +8.3% |
| 2020 | $5,394 +27.9% | $537,200 +6.5% |
| 2019 | $4,216 -2.3% | $504,600 +46.9% |
| 2018 | $4,314 +32.3% | $343,500 -1.5% |
| 2017 | $3,262 +20% | $348,700 +25.9% |
| 2016 | $2,719 -3.3% | $277,000 -0.6% |
| 2014 | $2,811 -13.2% | $278,600 -11% |
| 2013 | $3,237 +27% | $313,100 +2.5% |
| 2012 | $2,550 -5.1% | $305,400 +4.6% |
| 2011 | $2,686 -12.3% | $292,000 -2.2% |
| 2010 | $3,064 +19.5% | $298,700 -3.6% |
| 2009 | $2,564 | $309,900 |
Neighborhood: 47448
Nearby homes
- $820,300-- bd2 ba2.7k sqft632 Oak Grove Rd, Nashville, IN 47448Off Market
- $806,2004 bd4 ba3.4k sqft426 Pine Ridge Rd, Nashville, IN 47448Off Market

- $600,7003 bd2 ba2.3k sqft436 Pine Ridge Rd, Nashville, IN 47448Off Market
- $769,3002 bd2 ba464 sqft3371 Polecat Ridge Rd, Nashville, IN 47448Off Market
- $372,2002 bd2 ba1.4k sqft3100 Green Valley Rd, Nashville, IN 47448Off Market
- $261,300-- bd1 ba728 sqft448 Pine Ridge Rd, Nashville, IN 47448Off Market
- $579,9003 bd2 ba1.7k sqft3247 Polecat Ridge Rd, Nashville, IN 47448Off Market
- $606,1002 bd2 ba1.2k sqft782 Oak Grove Rd, Nashville, IN 47448Off Market
Nearby schools
GreatSchools rating
- 9/10Helmsburg Elementary SchoolGrades: PK-5Distance: 4.9 mi
- 5/10Brown County Junior HighGrades: 6-8Distance: 3.1 mi
- 5/10Brown County High SchoolGrades: 9-12Distance: 3.1 mi
Schools provided by the listing agent
- Elementary: Helmsburg Elementary School
- Middle: Brown County Junior High
- High: Brown County High School
Source: MIBOR as distributed by MLS GRID. This data may not be complete. We recommend contacting the local school district to confirm school assignments for this home.
Get pre-qualified for a loan
At Zillow Home Loans, we can pre-qualify you in as little as 5 minutes with no impact to your credit score.An equal housing lender. NMLS #10287.
- Indiana
- Brown County
- Nashville
- 47448
- 486 Oak Grove Rd