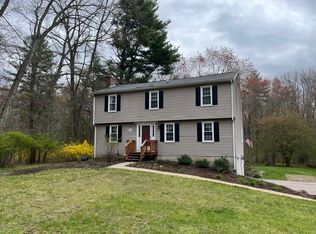
Charming spacious 4 bed, 2 full / 2 half bath colonial home located on a picturesque country road with direct access to miles of walking trails and nearby conservation land. Lovely kitchen with granite countertops, stainless steel appliances, and dining area. Front-to-back family room with an inviting brick fireplace. Formal living and dining room are located off of the front foyer entry. Beautiful screened-in porch and rear deck to take in the peaceful views of the surrounding nature. Lovely primary with a 3/4 bathroom. Two more bedrooms, an office along with an updated full bath are also located on the 2nd floor. The finished third level features the 4th bedroom, a bonus/flex space and half bath that has additional plumbing for easy conversion into a full bath. Close proximity to the thriving town center with numerous reputable restaurants to choose from as well as easy access to I-495, Rte 3/2, T-station, & more! Full list of updates available upon request.
For sale
$825,000
486 Old Dunstable Rd, Groton, MA 01450
4beds
2,973sqft
:
Get pre-qualified$5,551/mo
Single Family Residence
Built in 1985
2.49 Acres Lot
$816,000 Zestimate®
$277/sqft
$-- HOA
What's special
Inviting brick fireplaceFinished third levelBeautiful screened-in porchFront-to-back family roomDining areaStainless steel appliancesFront foyer entry
- 17 days |
- 1,379 |
- 81 |
Likely to sell faster than
Zillow last checked:
Listing updated:
Listed by:
Rachel Kiley 617-513-7984,
Compass 617-206-3333
Source: MLS PIN,MLS#: 73546663
Facts & features
Interior
Bedrooms & bathrooms
- Bedrooms: 4
- Bathrooms: 4
- Full bathrooms: 2
- 1/2 bathrooms: 2
Primary bedroom
- Features: Bathroom - 3/4, Closet, Flooring - Laminate, Crown Molding
- Level: Second
- Area: 169
- Dimensions: 13 x 13
Bedroom 2
- Features: Closet, Flooring - Laminate, Crown Molding
- Level: Second
- Area: 168
- Dimensions: 14 x 12
Bedroom 3
- Features: Closet, Flooring - Vinyl, Crown Molding
- Level: Second
- Area: 99
- Dimensions: 11 x 9
Bedroom 4
- Features: Bathroom - Half, Closet, Flooring - Vinyl
- Level: Third
- Area: 168
- Dimensions: 14 x 12
Primary bathroom
- Features: Yes
Bathroom 1
- Features: Bathroom - Half, Flooring - Stone/Ceramic Tile
- Level: First
Bathroom 2
- Features: Bathroom - Full, Bathroom - Tiled With Tub & Shower, Flooring - Stone/Ceramic Tile, Countertops - Stone/Granite/Solid
- Level: Second
Bathroom 3
- Features: Bathroom - 3/4, Bathroom - Tiled With Shower Stall
- Level: Second
Dining room
- Features: Flooring - Hardwood, Chair Rail
- Level: First
- Area: 144
- Dimensions: 12 x 12
Family room
- Features: Flooring - Vinyl, Deck - Exterior, Exterior Access, Open Floorplan, Slider
- Level: First
- Area: 273
- Dimensions: 21 x 13
Kitchen
- Features: Flooring - Stone/Ceramic Tile, Window(s) - Picture, Dining Area, Balcony / Deck, Countertops - Stone/Granite/Solid, Open Floorplan, Stainless Steel Appliances, Peninsula
- Level: First
- Area: 264
- Dimensions: 12 x 22
Living room
- Features: Flooring - Vinyl
- Level: First
- Area: 208
- Dimensions: 16 x 13
Office
- Features: Flooring - Laminate, Crown Molding
- Level: Second
- Area: 154
- Dimensions: 11 x 14
Heating
- Baseboard, Electric Baseboard, Oil
Cooling
- None
Appliances
- Included: Range, Dishwasher, Refrigerator, Washer, Dryer, Range Hood
- Laundry: Flooring - Stone/Ceramic Tile, First Floor
Features
- Bathroom - Half, Crown Molding, Recessed Lighting, Bathroom, Office, Foyer, Bonus Room, Walk-up Attic
- Flooring: Tile, Vinyl, Hardwood, Flooring - Vinyl, Laminate, Flooring - Stone/Ceramic Tile
- Windows: Insulated Windows
- Basement: Full
- Number of fireplaces: 1
- Fireplace features: Family Room
Interior area
- Total structure area: 2,973
- Total interior livable area: 2,973 sqft
- Finished area above ground: 2,973
Property
Parking
- Total spaces: 10
- Parking features: Under, Paved Drive, Paved
- Attached garage spaces: 2
- Uncovered spaces: 8
Features
- Patio & porch: Screened
- Exterior features: Porch - Screened
Lot
- Size: 2.49 Acres
- Features: Cleared, Level
Details
- Parcel number: 516972
- Zoning: Res
Construction
Type & style
- Home type: SingleFamily
- Architectural style: Colonial
- Property subtype: Single Family Residence
Materials
- Frame
- Foundation: Concrete Perimeter
- Roof: Shingle
Condition
- Year built: 1985
Utilities & green energy
- Sewer: Private Sewer
- Water: Private
Community & HOA
Community
- Features: Public Transportation, Shopping, Pool, Tennis Court(s), Park, Walk/Jog Trails, Stable(s), Golf, Medical Facility, Bike Path, Conservation Area, Highway Access, House of Worship, Private School, Public School, T-Station
HOA
- Has HOA: No
Location
- Region: Groton
Financial & listing details
- Price per square foot: $277/sqft
- Tax assessed value: $793,200
- Annual tax amount: $11,723
- Date on market: 7/8/2026
- Road surface type: Paved
Estimated market value
$816,000
$775,000 - $857,000
$5,130/mo
Price history
| Date | Event | Price |
|---|---|---|
| 7/8/2026 | Listed for sale | $825,000+65%$277/sqft |
Source: MLS PIN #73546663 Report a problem | ||
| 12/15/2017 | Sold | $500,000-5.7%$168/sqft |
Source: Public Record Report a problem | ||
| 10/29/2017 | Pending sale | $530,000$178/sqft |
Source: MRM Associates #72245492 Report a problem | ||
| 10/20/2017 | Listed for sale | $530,000$178/sqft |
Source: MRM Associates #72245492 Report a problem | ||
Public tax history
| Year | Property taxes | Tax assessment |
|---|---|---|
| 2025 | $11,439 +2.9% | $750,100 +1.8% |
| 2024 | $11,120 +5.2% | $736,900 +9% |
| 2023 | $10,570 +7.5% | $675,800 +18.2% |
| 2022 | $9,831 +1.2% | $571,900 +3.6% |
| 2021 | $9,712 +2% | $551,800 +0.7% |
| 2020 | $9,523 +8.4% | $547,900 +12.9% |
| 2019 | $8,789 +2% | $485,300 +5.2% |
| 2018 | $8,614 +2.2% | $461,400 |
| 2017 | $8,425 +3.4% | $461,400 +6.4% |
| 2016 | $8,145 +2.8% | $433,700 |
| 2015 | $7,924 +5.1% | $433,700 |
| 2014 | $7,538 +1.7% | $433,700 -1.4% |
| 2013 | $7,411 +3.5% | $439,800 -1.3% |
| 2012 | $7,162 -1.8% | $445,400 |
| 2011 | $7,296 -0.6% | $445,400 -4.2% |
| 2010 | $7,339 +1.8% | $465,100 -7.6% |
| 2009 | $7,207 +3.2% | $503,300 |
| 2008 | $6,981 +3.3% | $503,300 +2.5% |
| 2007 | $6,758 +0.1% | $490,800 +3% |
| 2006 | $6,749 +2.4% | $476,300 |
| 2005 | $6,592 +4.3% | $476,300 +16.3% |
| 2004 | $6,321 +8.5% | $409,400 |
| 2003 | $5,826 +16.5% | $409,400 +58.3% |
| 2001 | $4,999 +13.8% | $258,600 +7.3% |
| 1998 | $4,393 | $241,100 |
Find assessor info on the county website
Monthly payment
Est. payment
Payment breakdown
Explore the cost of this home by adjusting the details. Changes won't be saved.Climate risks
Neighborhood: 01450
Nearby schools
GreatSchools rating
- 9/10Swallow/Union SchoolGrades: K-4Distance: 3.1 mi
- 7/10Groton Dunstable Regional Middle SchoolGrades: 5-8Distance: 3.8 mi
- 9/10Groton-Dunstable Regional High SchoolGrades: 9-12Distance: 2.1 mi
Schools provided by the listing agent
- Elementary: Florence Roche
- Middle: Gdms
- High: Gdrhs
Source: MLS PIN. This data may not be complete. We recommend contacting the local school district to confirm school assignments for this home.
- $851,7004 bd2 ba2.8k sqft503 Old Dunstable Rd UNIT 1, Groton, MA 01450Off Market
- $848,3004 bd3 ba3.8k sqft503 Old Dunstable Rd UNIT 2, Groton, MA 01450Off Market
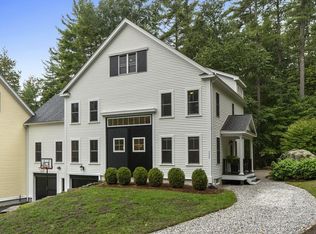
- $1,062,2004 bd3 ba3.7k sqft450 Old Dunstable Rd, Groton, MA 01450Off Market
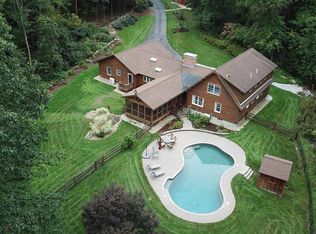
- $768,4004 bd2 ba2k sqft499 Old Dunstable Rd, Groton, MA 01450Off Market
- $867,0004 bd2 ba2.7k sqft490 Old Dunstable Rd, Groton, MA 01450Off Market
- $1,493,7004 bd2 ba4.5k sqft27 Crystal Springs Ln, Groton, MA 01450Off Market
- $---- bd-- ba-- sqft503 Old Dunstable Rd, Groton, MA 01450Off Market
- $851,0004 bd3 ba3.8k sqft503 Old Dunstable Rd #B, Groton, MA 01450Off Market
A local agent can set up tours, give advice and negotiate with sellers.
Similar homes
- $819,9004 bd4 ba3k sqft431 Martins Pond Rd, Groton, MA 01450For Sale
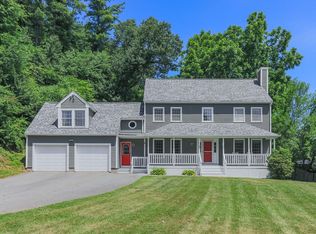 MLS ID #73545187, Rachel Kiley, Compass. MLS PIN
 - $824,9004 bd4 ba3.7k sqft92 Brook St, Hudson, MA 01749For Sale
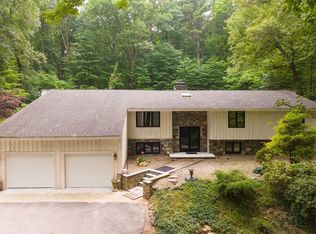 MLS ID #73553144, Claudene Gatewood, Century 21 The Real Estate Group. MLS PIN
 - $684,9004 bd3 ba1.9k sqft200 Nashua Rd, Groton, MA 01450For Sale
 MLS ID #73488870, Bryan Perreira, LAER Realty Partners. MLS PIN
 - $875,0004 bd3 ba2.1k sqft368 Hill Rd, Boxboro, MA 01719For Sale
 MLS ID #73554064, Kristin B. Hilberg, Keller Williams Realty Boston Northwest. MLS PIN
 - $799,9004 bd2 ba1.9k sqft105 Locke Rd, Chelmsford, MA 01824For SaleMLS ID #73553384, Andrea Dillon, LAER Realty Partners. MLS PIN
- $725,0004 bd4 ba2.7k sqft241 Reservoir Rd, Lunenburg, MA 01462For SaleMLS ID #73551593, Kate Jackson, Coldwell Banker Realty - Leominster. MLS PIN
- $835,0004 bd2 ba2.7k sqft67 Still River Rd, Harvard, MA 01451For SaleMLS ID #73543681, Jennifer Gavin, Coldwell Banker Realty - Concord. MLS PIN
- $819,9004 bd4 ba3k sqft61 Jordan St, North Chelmsford, MA 01863For SaleMLS ID #73519086, Paul Dunton, RE/MAX Triumph Realty. MLS PIN
- $839,0003 bd3 ba1.8k sqft2 Rutgers Rd, Andover, MA 01810For SaleMLS ID #73553408, Shuocen Yuan, Dreamega International Realty LLC. MLS PIN
- $839,9004 bd4 ba3.2k sqft82 Lawrence St, Pepperell, MA 01463For SaleMLS ID #73522152, Joan Denaro, RE/MAX Partners. MLS PIN
- $889,0003 bd3 ba2.1k sqft32 Shaker Ln, Littleton, MA 01460For SaleMLS ID #73553628, Knox Real Estate Group, William Raveis R.E. & Home Services. MLS PIN
- $799,0004 bd4 ba3.3k sqft116 Island Rd, Lunenburg, MA 01462For SaleMLS ID #73529533, The Fredette Group, Keller Williams Realty-Merrimack. MLS PIN
- $1,074,0004 bd3 ba3k sqft19 Villanova Dr, Westford, MA 01886For SaleMLS ID #73553244, Flynn Team, Keller Williams Realty-Merrimack. MLS PIN
- $1,100,0004 bd3 ba3.3k sqft227 Boston Rd, Groton, MA 01450For SaleMLS ID #73439960, Charlotte Marrocco-Mohler, Berkshire Hathaway HomeServices Verani Realty. MLS PIN
- $844,9003 bd3 ba2.8k sqft190 Wyndridge Cir, Pelham, NH 03076For SaleMLS ID #73521924, Susan Tisbert, Susan J. Tisbert Realty. MLS PIN
- $664,9994 bd2 ba1.7k sqft250 Groton Rd, Westford, MA 01886For SaleMLS ID #73547894, Michael Wetherbee, Cameron Real Estate Group. MLS PIN
- $939,9003 bd3 ba2.2k sqft15 Oriole Dr, Groton, MA 01450For SaleMLS ID #73539660, Rachel Kiley, Compass. MLS PIN
- $798,0004 bd2 ba2k sqft25 Glenwood Rd, Tewksbury, MA 01876For SaleMLS ID #73553102, Jenny Cheng, Coldwell Banker Realty - Lexington. MLS PIN
- $899,9003 bd3 ba2.3k sqft171 Depot Rd, Boxboro, MA 01719For SaleMLS ID #73541439, Kristin B. Hilberg, Keller Williams Realty Boston Northwest. MLS PIN
- $978,0004 bd3 ba2.5k sqft20 Hynes Ln, Harvard, MA 01451For SaleMLS ID #73514397, Mary O'Hagan, Barrett Sotheby's International Realty. MLS PIN
