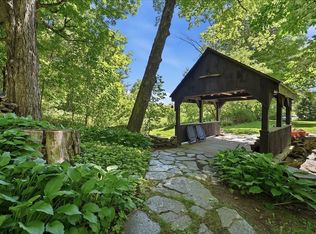
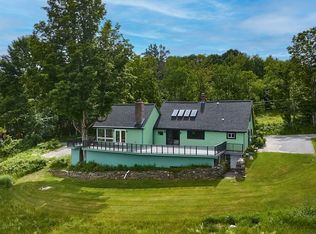
Extraordinary custom-built log home is a true work of art, meticulously handcrafted from natural logs that were individually scribed and fitted together, showcasing exceptional craftsmanship and remarkable attention to detail throughout. This one-of-a-kind property blends timeless architectural beauty with thoughtfully designed living spaces. Step inside to discover a spacious and open kitchen, dining, and living area centered around an impressive masonry wood heater, providing an efficient and inviting wood heat. The upper level showcases an incredible cathedral beam structure enhanced by intricate framing details, creating the perfect space for a bedroom suite, office, or additional living area. Other features include a first-floor bedroom, full bath, and full basement. Outside, relax on the inviting porch overlooking beautiful gardens, natural landscape and stonewalls. All set on 8.9 acres offering the perfect country escape, located near plenty of outdoor recreation.
For sale
$495,000
486 Old Stage Rd, Ashfield, MA 01330
2beds
1,455sqft
Single Family Residence
Built in 1996
8.98 Acres Lot
$476,900 Zestimate®
$340/sqft
$-- HOA
What's special
Natural landscape and stonewallsFull basementIntricate framing detailsFirst-floor bedroomOverlooking beautiful gardensIncredible cathedral beam structureInviting porch
- 46 days |
- 1,058 |
- 66 |
Zillow last checked:
Listing updated:
Listed by:
Wanda Mooney 413-768-9848,
Coldwell Banker Community REALTORS® 413-625-6366
Source: MLS PIN,MLS#: 73525316
Loading...
Facts & features
Interior
Bedrooms & bathrooms
- Bedrooms: 2
- Bathrooms: 1
- Full bathrooms: 1
Primary bedroom
- Features: Flooring - Wood
- Level: First
Bedroom 2
- Features: Cathedral Ceiling(s), Flooring - Wood
- Level: Second
Primary bathroom
- Features: No
Bathroom 1
- Features: Bathroom - Full
- Level: First
Dining room
- Features: Beamed Ceilings, Flooring - Wood
- Level: First
Kitchen
- Features: Beamed Ceilings, Flooring - Wood
- Level: First
Living room
- Features: Wood / Coal / Pellet Stove, Beamed Ceilings, Flooring - Wood, Exterior Access
- Level: First
Heating
- Propane, Wood
Cooling
- None
Appliances
- Included: Water Heater, Range, Refrigerator
- Laundry: Electric Dryer Hookup, Washer Hookup, In Basement
Features
- High Speed Internet
- Flooring: Wood
- Basement: Full,Bulkhead,Concrete
- Has fireplace: No
Interior area
- Total structure area: 1,455
- Total interior livable area: 1,455 sqft
- Finished area above ground: 1,455
Video & virtual tour
Property
Parking
- Total spaces: 4
- Parking features: Off Street
- Uncovered spaces: 4
Accessibility
- Accessibility features: No
Features
- Patio & porch: Porch
- Exterior features: Porch, Garden
- Waterfront features: Lake/Pond
- Frontage length: 300.00
Lot
- Size: 8.98 Acres
- Features: Wooded, Level
Details
- Parcel number: 3602465
- Zoning: Res/Agr
Construction
Type & style
- Home type: SingleFamily
- Architectural style: Log
- Property subtype: Single Family Residence
Materials
- Log
- Foundation: Concrete Perimeter
- Roof: Shake
Condition
- Year built: 1996
Utilities & green energy
- Electric: Circuit Breakers
- Sewer: Private Sewer
- Water: Private
Community & HOA
Community
- Features: Tennis Court(s), Park, Golf, House of Worship, Public School
HOA
- Has HOA: No
Location
- Region: Ashfield
Financial & listing details
- Price per square foot: $340/sqft
- Tax assessed value: $401,800
- Annual tax amount: $5,408
- Date on market: 5/27/2026
Estimated market value
$476,900
$453,000 - $501,000
$2,338/mo
Price history
| Date | Event | Price |
|---|---|---|
| 5/27/2026 | Listed for sale | $495,000+1237.8%$340/sqft |
Source: MLS PIN #73525316 Report a problem | ||
| 1/6/1992 | Sold | $37,000$25/sqft |
Source: Public Record Report a problem | ||
Public tax history
| Year | Property taxes | Tax assessment |
|---|---|---|
| 2025 | $5,408 -0.6% | $401,800 +7.9% |
| 2024 | $5,441 -2.7% | $372,400 +17.3% |
| 2023 | $5,593 +3.8% | $317,600 +2.5% |
| 2022 | $5,386 +12.6% | $309,900 +7.2% |
| 2021 | $4,783 -0.7% | $289,000 |
| 2020 | $4,815 +0.1% | $289,000 +3.1% |
| 2019 | $4,810 -0.1% | $280,300 |
| 2018 | $4,816 +4.9% | $280,300 -1% |
| 2017 | $4,590 +4.8% | $283,000 +6.3% |
| 2016 | $4,378 +2.9% | $266,300 |
| 2015 | $4,253 -0.4% | $266,300 +0.8% |
| 2014 | $4,271 +6.6% | $264,300 -0.5% |
| 2013 | $4,006 +2.7% | $265,500 |
| 2012 | $3,900 +2.3% | $265,500 -3% |
| 2011 | $3,814 +2.9% | $273,600 |
| 2010 | $3,705 +22.4% | $273,600 +12.8% |
| 2008 | $3,026 +14.5% | $242,500 +3.5% |
| 2006 | $2,642 | $234,200 |
Find assessor info on the county website
Monthly payment
Est. payment$--/mo
Payment breakdown
Explore the cost of this home by adjusting the details. Changes won't be saved.All calculations are estimates and provided by Zillow, Inc. for informational purposes only. Actual amounts may vary.
HOA fees may include property taxes on listings classified as Co-Ops. Contact the listing agent and/or owner for fee details.
Mortgage interest rates are dependent on a number of factors, including credit score, down payment, and repayment length. Interest rate data provided by Zillow Group Marketplace, Inc. as of 1/1/1970 from various mortgage lenders with which we have lead or other similar arrangements; the Estimated Payment is an average of those rates.
See how much you could borrow to make a competitive offer.
Climate risks
Neighborhood: 01330
Nearby schools
GreatSchools rating
- 5/10Sanderson AcademyGrades: PK-6Distance: 3.6 mi
- 4/10Mohawk Trail Regional High SchoolGrades: 7-12Distance: 6.9 mi
Schools provided by the listing agent
- Elementary: Sanderson
- Middle: Mtrhs
- High: Mtrhs
Source: MLS PIN. This data may not be complete. We recommend contacting the local school district to confirm school assignments for this home.
- $87,200-- bd-- ba-- sqft486 Old Stage Rd, Ashfield, MA 01330Off Market
- $101,300-- bd-- ba-- sqftOld Stage Rd, Ashfield, MA 01330Off Market
- $101,300-- bd-- ba-- sqftOld Stage Rd, Ashfield, MA 01330Off Market
- $17,775-- bd-- ba-- sqftOld Stage Rd, Ashfield, MA 01330Off Market
- $98,300-- bd-- ba-- sqftOld Stage Rd, Ashfield, MA 01330Off Market
- $87,200-- bd-- ba-- sqftOld Stage Rd, Ashfield, MA 01330Off Market
- $418,7003 bd2 ba1.6k sqft510 Old Stage Rd, Ashfield, MA 01330Off Market
- $444,5003 bd1 ba1.5k sqft546 Old Stage Rd, Ashfield, MA 01330Off Market
A local agent can set up tours, give advice and negotiate with sellers.
Similar homes
- $495,0003 bd2 ba2k sqft62 Schaefer Way, Charlemont, MA 01339For Sale
 MLS ID #73544889, Wanda Mooney, Coldwell Banker Community REALTORS®. MLS PIN
 - $450,0002 bd2 ba1.5k sqft965 Conway Rd, Ashfield, MA 01330For Sale
 MLS ID #73539035, Micki L. Sanderson, Delap Real Estate LLC. MLS PIN
 - $445,0003 bd2 ba1.5k sqft55 Orcutt Hill Rd, Buckland, MA 01338For Sale
 MLS ID #73535319, Carol Bolduc, Coldwell Banker Community REALTORS®. MLS PIN
 - $495,0003 bd2 ba2k sqft520 Legate Hill Rd, Charlemont, MA 01339For Sale
 MLS ID #73543369, Harriet Paine, Cohn & Company. MLS PIN
 - $509,0003 bd2 ba1.5k sqft36 Campbell Rd, Plainfield, MA 01070For SaleMLS ID #73524799, Sarah Newman, Coldwell Banker Community REALTORS®. MLS PIN
- $440,0002 bd1 ba1.3k sqft345 Harvey Rd, Worthington, MA 01098For SaleMLS ID #73547449, Jocelyn Cleary, Canon Real Estate, Inc.. MLS PIN
- $485,0004 bd3 ba1.8k sqft98 North Rd, Monroe, MA 01350For SaleMLS ID #73546216, Kolleen E. Schmitt, Keller Williams Realty. MLS PIN
- $499,0005 bd2 ba2k sqft200 Lower St, Shelburne Falls, MA 01370For SaleMLS ID #73536177, David Lenger, eXp Realty LLC. MLS PIN
- $480,0003 bd1 ba1.9k sqft271 Lower Rd, Deerfield, MA 01342For SaleMLS ID #73523943, Alayna Zellmann, Ruggeri Real Estate. MLS PIN
- $499,9993 bd2 ba1.7k sqft2155 Route 2, Charlemont, MA 01339For SaleMLS ID #73477546, Veronika Pianzina, Keller Williams Pinnacle MetroWest. MLS PIN
- $549,9002 bd2 ba1.1k sqft32 Pond Hill Rd, Goshen, MA 01032For SaleMLS ID #73521280, Alex Anthony, Alex Anthony R.E.. MLS PIN
- $395,0003 bd2 ba1k sqft472 & 0 E Hoosac St, Adams, MA 01220For SaleMLS ID #73548213, Jeffrey Loholdt, Engel & Volkers Wellesley. MLS PIN
- $599,9003 bd2 ba1.6k sqft468 Tunnel Rd, Rowe, MA 01367For SaleMLS ID #73548158, Corinne A. Fitzgerald, Fitzgerald Real Estate. MLS PIN
- $498,0003 bd3 ba1.7k sqft49 Sawmill Plain Rd, South Deerfield, MA 01373For SaleMLS ID #73544707, Donna Wesoloski, Alliance Partners Real Estate LLC. MLS PIN
- $499,9003 bd1 ba1.5k sqft477 River Rd, Deerfield, MA 01342For SaleMLS ID #73534334, Michael Seward, Michael Seward Real Estate. MLS PIN
- $595,0003 bd3 ba2k sqft500 Creamery Rd, Hinsdale, MA 01235For SaleMLS ID #73545052, Herbert Butzke, Engel & Volkers Wellesley. MLS PIN
- $430,0003 bd1 ba1.2k sqft226 Plumtree Rd, Sunderland, MA 01375For SaleMLS ID #73546515, Roy Johnson, William Raveis R.E. & Home Services. MLS PIN
- $589,0003 bd2 ba1.8k sqft278 Ridge Rd, Worthington, MA 01098For SaleMLS ID #73529617, James Adams, Hilltown Real Estate by Adams Realty. MLS PIN
- $468,0004 bd2 ba1.7k sqft27 Highland St, Turners Falls, MA 01376For SaleMLS ID #73532904, Maddy Chmyzinski, Coldwell Banker Realty - Western MA. MLS PIN
- $419,0003 bd2 ba1.9k sqft1408 Hatch School Road, Halifax, VT 05358ActiveMLS ID #5098074, Monica Sumner. PrimeMLS
- Massachusetts
- Franklin County
- Ashfield
- 01330
- 486 Old Stage Rd
Nearby cities
Nearby zip codes
Other Ashfield Topics
