Flood Zone X & NEW ROOF! Main house (20 inch PolySteel Form Walls), SHOPS & Apartment. HUGE 4,503 sqft, 3 bedrooms, 2.5 bath, 2 LARGE offices, could be used for bedroom. Apartment; 2 bedroom, 1 bath w/1500 sqft of its own located above the 4 car garage sits on 1.60 acres. HUGE living-room has beautiful stamped concrete, wood burning fireplace w/dinning area that opens to the well laid out kitchen. Kitchen features plenty of cabinet space, gas stove top, double oven, working island, 2 breakfast bars, 2 pantries & breakfast area that steps into the large sunroom. Generously 21x18 sized en-suite master, w/spa-like bathroom w/soaking tub, separate shower, walk-in double closet; (8.4x10 & 8.5x6). 2nd 19.9x14 bedroom w/Huge walk-in closet 8x10. 3rd 15x16.5 w/huge walk-in closet 8x10 & 1full bath. Lots of space for a growing family. Backyard GUYS DREAM: 30x30 shop w/attached 30x25.5 awning, 30x20 Shop, 19.7x30.7 Cover Storage Area, 10x10 Well Shed, 11x10 pole barn. AC ‘25, 2ND AC ‘2
Contingent
$474,400
486 Parish Rd, Orange, TX 77632
3beds
4,503sqft
Single Family Residence
Built in ----
1.6 Acres Lot
$467,900 Zestimate®
$105/sqft
$-- HOA
What's special
Wood burning fireplaceGas stove topWorking islandWalk-in double closetDouble ovenNew roof
- 374 days
- 375
- 4
Zillow last checked:
Listing updated:
Listed by:
Emily Ross 409-779-9959,
RE/MAX ONE - Orange County
Source: BBOR,MLS#: 261869
Facts & features
Interior
Bedrooms & bathrooms
- Bedrooms: 3
- Bathrooms: 3
- Full bathrooms: 2
- 1/2 bathrooms: 1
Rooms
- Room types: Entry, Office, Sunroom/Garden
Primary bedroom
- Area: 344.08
- Dimensions: 20.11 x 17.11
Bedroom 2
- Area: 260.69
- Dimensions: 19.9 x 13.1
Bedroom 3
- Area: 232.82
- Dimensions: 14.11 x 16.5
Primary bathroom
- Features: Double Sink, Jetted Tub, Sep. Shower
Dining room
- Features: Breakfast Room
Kitchen
- Area: 529.47
- Dimensions: 33.3 x 15.9
Living room
- Features: Living Room
- Area: 898.46
- Dimensions: 33.4 x 26.9
Heating
- More than One
Cooling
- Central Electric
Appliances
- Included: Convection Oven, Cooktop, Dishwasher, Double Oven, Down Draft, Disposal, Gas Range
- Laundry: Inside
Features
- Bookcases, Ceiling Fan(s), Sheetrock, Split Bdrm Plan, Breakfast Bar, Kitchen Island, Pantry
- Has fireplace: Yes
- Fireplace features: Wood Burning
Interior area
- Total structure area: 4,503
- Total interior livable area: 4,503 sqft
Property
Parking
- Total spaces: 5
- Parking features: Additional Parking, Attached, Boat, Detached Carport, Detached
- Attached garage spaces: 4
- Carport spaces: 1
- Covered spaces: 5
Features
- Levels: One
- Stories: 1
- Patio & porch: Covered
Lot
- Size: 1.6 Acres
Details
- Additional structures: Barn(s), Storage, Workshop
- Parcel number: 000115002051
- Special conditions: Standard
Construction
Type & style
- Home type: SingleFamily
- Property subtype: Single Family Residence
Materials
- Brick Veneer
- Foundation: Slab
- Roof: Arch. Comp. Shingle
Condition
- 21 - 30 Yrs.
- New construction: No
Utilities & green energy
- Sewer: Aerobic System
- Water: Well
Community & HOA
Community
- Subdivision: OTHER
HOA
- Has HOA: No
Location
- Region: Orange
Financial & listing details
- Price per square foot: $105/sqft
- Tax assessed value: $773,300
- Annual tax amount: $4,475
- Date on market: 9/29/2025
- Listing terms: Cash,Conventional,FHA,VA Loan
- Road surface type: Concrete
Estimated market value
$467,900
$445,000 - $491,000
$4,115/mo
Price history
| Date | Event | Price |
|---|---|---|
| 9/13/2026 | Contingent | $474,400$105/sqft |
Source:  BBOR #261869 Report a problem BBOR #261869 Report a problem | ||
| 1/9/2026 | Price change | $474,4000%$105/sqft |
Source: BBOR #261869 Report a problem | ||
| 9/29/2025 | Price change | $474,500+3.4%$105/sqft |
Source: BBOR #261869 Report a problem | ||
| 4/23/2025 | Listed for sale | $459,000-6.1%$102/sqft |
Source: BBOR #243754 Report a problem | ||
| 2/26/2024 | Price change | $489,000-2.2%$109/sqft |
Source: BBOR #243754 Report a problem | ||
| 1/5/2024 | Price change | $499,999-7.3%$111/sqft |
Source: BBOR #243754 Report a problem | ||
| 11/30/2023 | Listed for sale | $539,500$120/sqft |
Source: BBOR #243754 Report a problem | ||
Public tax history
| Year | Property taxes | Tax assessment |
|---|---|---|
| 2025 | $4,475 -18.2% | $700,762 +10% |
| 2024 | $5,474 +82.9% | $637,056 +10% |
| 2023 | $2,992 -53.8% | $579,142 +10% |
| 2022 | $6,470 +0.3% | $526,493 +10% |
| 2021 | $6,450 -1.3% | $478,630 +5% |
| 2020 | $6,538 +17.6% | $455,630 +18% |
| 2019 | $5,560 -16.8% | $386,150 -5.4% |
| 2018 | $6,681 | $408,010 -7.9% |
| 2017 | $6,681 -2.1% | $442,790 -1.1% |
| 2016 | $6,822 +2.3% | $447,500 +3.9% |
| 2015 | $6,671 | $430,751 -1.7% |
| 2014 | $6,671 | $437,981 -0.2% |
| 2013 | -- | $439,023 -2.1% |
| 2012 | -- | $448,590 -2.9% |
| 2011 | -- | $462,141 +2.8% |
| 2010 | -- | $449,654 |
| 2009 | -- | $449,654 +0.5% |
| 2008 | -- | $447,465 +4.9% |
| 2007 | -- | $426,523 +6.6% |
| 2006 | -- | $400,046 -0.6% |
| 2005 | -- | $402,589 |
| 2004 | -- | -- |
| 2003 | -- | -- |
| 2002 | -- | -- |
| 2001 | -- | -- |
Find assessor info on the county website
Monthly payment
Est. payment
Payment breakdown
Explore the cost of this home by adjusting the details. Changes won't be saved.Climate risks
Neighborhood: 77632
Nearby schools
Schools provided by the listing agent
- District: Orangefield
Source: BBOR. This data may not be complete. We recommend contacting the local school district to confirm school assignments for this home.
Similar homes
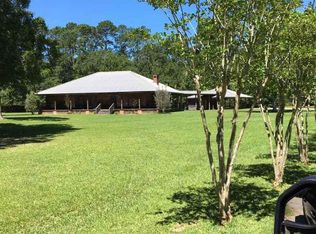
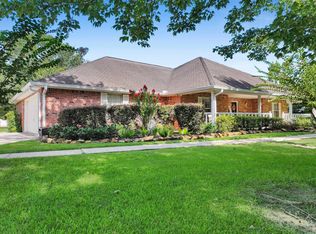
- $449,9003 bd3 ba2.4k sqft738 Parish Rd, Orange, TX 77632For Sale
 MLS ID #269564, Karla Lozano, RE/MAX ONE - Orange County. BBOR
 - $449,9003 bd3 ba2.9k sqft1101 Hickory Trl, Orange, TX 77632For Sale
 MLS ID #65674223, Sherry Hommel, Coldwell Banker Southern Homes. HAR
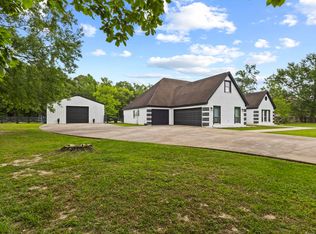
 - $484,0004 bd2 ba3.6k sqft9010 Terry Estates Dr, Orange, TX 77630For Sale
 MLS ID #266755, Adam LeDoux, eXp Realty, LLC. BBOR
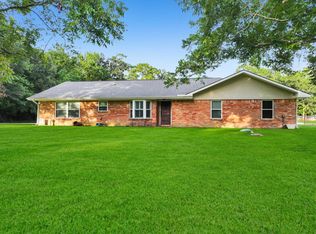
 - $449,9004 bd2 ba2.9k sqft2641 Oilla Rd, Orange, TX 77630For Sale
 MLS ID #269566, Karla Lozano, RE/MAX ONE - Orange County. BBOR
 - $499,9003 bd2 ba3.3k sqft3360 Wood Thrush, Orange, TX 77630For SaleMLS ID #271439, Karla Lozano, RE/MAX ONE - Orange County. BBOR
- $400,0004 bd4 ba3k sqft9403 Twin Lakes Dr, Orange, TX 77632For SaleMLS ID #269115, Jerad Spencer, Spencer Real Estate Company. BBOR
- $394,9004 bd2 ba2.9k sqft8613 E Fox Rd, Orange, TX 77632For SaleMLS ID #268385, Hershel Manley, Hometown Realty. BBOR
- $499,9004 bd3 ba2.3k sqft1975 Loring Ln, Orange, TX 77630For SaleMLS ID #270887, Emily Ross, RE/MAX ONE - Orange County. BBOR
- $620,0005 bd5 ba4.3k sqft9035 Terry Estates Dr, Orange, TX 77630For SaleMLS ID #266749, Brielle Hicks, Advantage Real Estate. BBOR
- $510,0004 bd3 ba3.3k sqft4840 McKinley Ave, Groves, TX 77619For SaleMLS ID #271304, Mallory Jordan, Advantage Real Estate. BBOR
- $450,0004 bd4 ba3.9k sqft1902 W Lucas Dr, Beaumont, TX 77706For SaleMLS ID #268902, Dayna Simmons, Dayna Simmons Real Estate. BBOR
- $344,0004 bd4 ba3.5k sqft8114 Canterbury Dr, Orange, TX 77632For SaleMLS ID #270189, Essence Becker, Fuller Group. BBOR
- $485,0004 bd2 ba2.4k sqft108 Saylors Way, Lumberton, TX 77657For SaleMLS ID #271392, Stephanie Plake, JLA Realty. BBOR
- $379,5003 bd3 ba2.4k sqft425 Jones St, Bridge City, TX 77611For SaleMLS ID #267697, Sunni Moseley, Advantage Real Estate. BBOR
- $349,9003 bd3 ba2.6k sqft4468 Church House Rd, Orange, TX 77630For SaleMLS ID #267975, Kelley Miller, RE/MAX ONE - Orange County. BBOR
