Offers deadline 5pm Friday 5/30 So much to offer here with this two level rambler. Main level features family room with cathedral ceilings open to dining room and kitchen with new counter tops, ceramic backsplash and stainless appliances. Head through the kitchen to enjoy the spacious screened back porch overlooking back yard with brand new privacy fence. Generously sized bedrooms on this level including a primary bedroom with walk in closet, second closed and private bath plus two additional bedrooms and hall bath all on this level. Lower level doubles your space and awaits your finishing touches to the recreation room open to area with counter top space, fourth bedroom, half bath and storage and laundry room. Two separate parking areas gives room for a crowd to park. Located in a Chesapeake Bay beach front community with two bay front beaches, lake front beach, gardens, play areas, and more. Close to shopping, restaurants, parks and historic Solomons Island.
Sold for $359,000
$359,000
486 Round Up Rd, Lusby, MD 20657
4beds
2,184sqft
Single Family Residence
Built in 1992
0.25 Acres Lot
$360,700 Zestimate®
$164/sqft
$2,774 Estimated rent
Home value
$360,700
$328,000 - $393,000
$2,774/mo
Zestimate® history
Owner options
List your home for rent
$2,774/mo
Rent Zestimate®
Find your next renter with Zillow Rental Manager. Plus, with online applications, you can quickly screen prospective tenants – for free.
$2,774/mo
Rent Zestimate®
Refinance and save
$2,336/mo
Est. payment
Refinancing to a lower rate could help reduce your monthly payments and save thousands over the life of the loan.
$2,336/mo
Est. payment
Explore your selling options
Work with a Zillow partner agent
Leverage their expertise and Zillow's premium Showcase listings to get your home seen by more buyers.
Get startedList with your own agent
Get your home in front of millions of buyers by listing it on Zillow.
Learn how to do itSell it yourself
Take full control of how buyers see your home on Zillow by listing For Sale by Owner (FSBO).
List your homeWhat's special
New counter topsCathedral ceilingsBrand new privacy fenceTwo separate parking areasSpacious screened back porchStainless appliancesCeramic backsplash
Zillow last checked:
Listing updated:
Listed by:
Becky King 443-624-3359,
Home Towne Real Estate
Bought with:
Kelly Minnigh, 5011437
EXP Realty, LLC
Source: Bright MLS,MLS#: MDCA2021048
Facts & features
Interior
Bedrooms & bathrooms
- Bedrooms: 4
- Bathrooms: 3
- Full bathrooms: 2
- 1/2 bathrooms: 1
- Main level bathrooms: 2
- Main level bedrooms: 3
Rooms
- Room types: Dining Room, Primary Bedroom, Bedroom 2, Bedroom 3, Bedroom 4, Kitchen, Family Room, Recreation Room, Storage Room, Bathroom 2, Bathroom 3, Primary Bathroom
Primary bedroom
- Level: Main
Bedroom 2
- Level: Main
Bedroom 3
- Level: Main
Bedroom 4
- Level: Lower
Primary bathroom
- Level: Main
Bathroom 2
- Level: Main
Bathroom 3
- Level: Lower
Dining room
- Level: Main
Family room
- Level: Main
Kitchen
- Level: Main
Recreation room
- Level: Lower
Storage room
- Level: Lower
Heating
- Heat Pump, Electric
Cooling
- Central Air, Electric
Appliances
- Included: Dryer, Dishwasher, Exhaust Fan, Extra Refrigerator/Freezer, Ice Maker, Microwave, Oven, Refrigerator, Stainless Steel Appliance(s), Washer, Water Heater, Electric Water Heater
- Laundry: Has Laundry, Lower Level
Features
- Entry Level Bedroom, Floor Plan - Traditional, Formal/Separate Dining Room, Pantry, Primary Bath(s), Walk-In Closet(s), Cathedral Ceiling(s), Dry Wall
- Flooring: Carpet, Engineered Wood, Laminate
- Basement: Partial,Improved,Interior Entry,Exterior Entry,Partially Finished,Rear Entrance,Walk-Out Access,Windows,Full,Heated
- Has fireplace: No
Interior area
- Total structure area: 2,876
- Total interior livable area: 2,184 sqft
- Finished area above ground: 1,460
- Finished area below ground: 724
Property
Parking
- Parking features: Driveway
- Has uncovered spaces: Yes
Accessibility
- Accessibility features: None
Features
- Levels: Two
- Stories: 2
- Patio & porch: Enclosed, Porch, Screened
- Pool features: None
- Fencing: Privacy,Back Yard,Vinyl
- Has view: Yes
- View description: Trees/Woods
- Waterfront features: Boat - Powered, Canoe/Kayak, Fishing Allowed, Sail, Swimming Allowed, Waterski/Wakeboard, Bay
- Body of water: Chesapeake Bay
Lot
- Size: 0.25 Acres
- Features: Backs to Trees, Cleared, Front Yard, Rear Yard
Details
- Additional structures: Above Grade, Below Grade
- Parcel number: 0501079735
- Zoning: R
- Special conditions: Standard
Construction
Type & style
- Home type: SingleFamily
- Architectural style: Ranch/Rambler
- Property subtype: Single Family Residence
Materials
- Brick, Vinyl Siding
- Foundation: Other
- Roof: Shingle
Condition
- New construction: No
- Year built: 1992
- Major remodel year: 2024
Utilities & green energy
- Sewer: Septic Exists
- Water: Public
Community & HOA
Community
- Security: Electric Alarm
- Subdivision: Chesapeake Ranch Estates
HOA
- Has HOA: Yes
- Amenities included: Baseball Field, Basketball Court, Beach Access, Boat Ramp, Clubhouse, Common Grounds, Jogging Path, Lake, Non-Lake Recreational Area, Pier/Dock, Picnic Area
- Services included: Common Area Maintenance
- HOA fee: $585 annually
- HOA name: POACRE
Location
- Region: Lusby
Financial & listing details
- Price per square foot: $164/sqft
- Tax assessed value: $295,833
- Annual tax amount: $3,316
- Date on market: 5/13/2025
- Listing agreement: Exclusive Right To Sell
- Listing terms: Conventional,FHA,VA Loan,USDA Loan,Rural Development,Private Financing Available
- Ownership: Fee Simple
- Road surface type: Black Top
Price history
| Date | Event | Price |
|---|---|---|
| 6/27/2025 | Sold | $359,000+2.6%$164/sqft |
Source:  Bright MLS #MDCA2021048 Report a problem Bright MLS #MDCA2021048 Report a problem | ||
| 5/31/2025 | Pending sale | $350,000$160/sqft |
Source: Bright MLS #MDCA2021048 Report a problem | ||
| 5/27/2025 | Price change | $350,000-6.7%$160/sqft |
Source: Bright MLS #MDCA2021048 Report a problem | ||
| 5/13/2025 | Listed for sale | $375,000+31.6%$172/sqft |
Source: Bright MLS #MDCA2021048 Report a problem | ||
| 4/7/2023 | Sold | $285,000-5%$130/sqft |
Source: Bright MLS #MDCA2010054 Report a problem | ||
| 2/24/2023 | Pending sale | $300,000$137/sqft |
Source: Bright MLS #MDCA2010054 Report a problem | ||
| 2/3/2023 | Listed for sale | $300,000+76.5%$137/sqft |
Source: Bright MLS #MDCA2010054 Report a problem | ||
| 10/2/2015 | Sold | $170,000+3.1%$78/sqft |
Source: Public Record Report a problem | ||
| 9/12/2015 | Pending sale | $164,900$76/sqft |
Source: Homepath #CA8627751 Report a problem | ||
| 8/13/2015 | Price change | $164,900-2.9%$76/sqft |
Source: Long & Foster Real Estate, Inc. #CA8627751 Report a problem | ||
| 7/3/2015 | Pending sale | $169,900$78/sqft |
Source: Homepath #CA8627751 Report a problem | ||
| 6/17/2015 | Price change | $169,900-8.2%$78/sqft |
Source: Homepath #CA8627751 Report a problem | ||
| 6/10/2015 | Price change | $185,000-7.5%$85/sqft |
Source: Homepath #CA8627751 Report a problem | ||
| 5/8/2015 | Listed for sale | $200,000-26%$92/sqft |
Source: Long & Foster Real Estate, Inc. #CA8627751 Report a problem | ||
| 12/1/2014 | Sold | $270,243+0.1%$124/sqft |
Source: Public Record Report a problem | ||
| 2/7/2006 | Sold | $270,000$124/sqft |
Source: Public Record Report a problem | ||
Public tax history
| Year | Property taxes | Tax assessment |
|---|---|---|
| 2025 | $3,192 +9.8% | $295,833 +9.8% |
| 2024 | $2,906 +15.2% | $269,367 +10.9% |
| 2023 | $2,524 +5.9% | $242,900 |
| 2022 | $2,382 +6.3% | $242,900 +12.6% |
| 2021 | $2,240 +6.2% | $215,633 +6.7% |
| 2020 | $2,109 -0.5% | $202,000 |
| 2019 | $2,119 | $202,000 |
| 2018 | $2,119 -4.2% | $202,000 -2.8% |
| 2017 | $2,212 -23% | $207,900 |
| 2016 | $2,872 | $207,900 |
| 2015 | $2,872 | $207,900 -1.3% |
| 2014 | $2,872 | $210,600 |
| 2013 | -- | $210,600 |
| 2012 | -- | $210,600 -15.7% |
| 2011 | -- | $249,860 +2.9% |
| 2010 | -- | $242,802 +3% |
| 2009 | -- | $235,746 +3.1% |
| 2008 | -- | $228,690 +11.5% |
| 2007 | -- | $205,070 +13% |
| 2006 | -- | $181,450 +15% |
| 2005 | -- | $157,830 +11.3% |
| 2004 | -- | $141,846 +12.7% |
| 2003 | -- | $125,863 +14.5% |
| 2002 | -- | $109,880 +0.7% |
| 2001 | -- | $109,166 |
Find assessor info on the county website
Neighborhood: 20657
Nearby homes
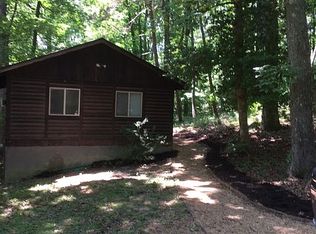
- $221,8001 bd1 ba1k sqft490 Round Up Rd, Lusby, MD 20657Off Market
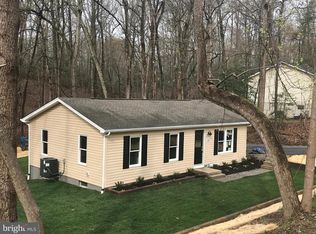
- $349,1003 bd2 ba1.4k sqft482 Round Up Rd, Lusby, MD 20657Off Market
- $25,000-- bd-- ba-- sqft479 Redwood Ln, Lusby, MD 20657Off Market
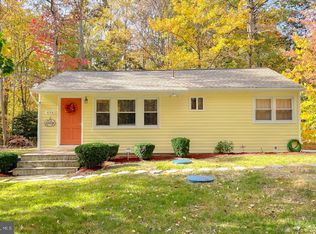
- $296,0003 bd1 ba828 sqft494 Round Up Rd, Lusby, MD 20657Sold
- $251,900-- bd1 ba1k sqft478 Round Up Rd, Lusby, MD 20657Off Market
- $3,800-- bd-- ba-- sqft475 Redwood Ln, Lusby, MD 20657Off Market
- $337,1003 bd2 ba1.1k sqft483 Round Up Rd, Lusby, MD 20657Off Market
- $376,9003 bd2 ba1.7k sqft491 Round Up Rd, Lusby, MD 20657Off Market
Nearby schools
GreatSchools rating
- 5/10Appeal Elementary SchoolGrades: PK-5Distance: 1.9 mi
- 6/10Mill Creek Middle SchoolGrades: 6-8Distance: 1.6 mi
- 7/10Patuxent High SchoolGrades: 9-12Distance: 1.3 mi
Schools provided by the listing agent
- Middle: Mill Creek
- High: Patuxent
- District: Calvert County Public Schools
Source: Bright MLS. This data may not be complete. We recommend contacting the local school district to confirm school assignments for this home.
Get a cash offer in 3 minutes
Find out how much your home could sell for in as little as 3 minutes with a no-obligation cash offer.
Estimated market value
$360,700
Get a cash offer in 3 minutes
Find out how much your home could sell for in as little as 3 minutes with a no-obligation cash offer.
Estimated market value
$360,700
- Maryland
- Calvert County
- Lusby
- 20657
- 486 Round Up Rd
Nearby cities
Nearby zip codes
Other Lusby Topics
