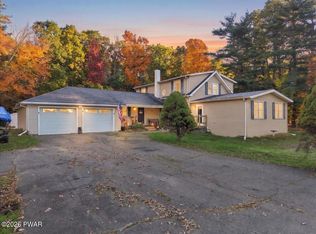
GREELEY, PA - SPACIOUS 5-BEDROOM COUNTRY HOME WITH OVERSIZED GARAGE, WORKSHOP & 30' X 60' BARNDiscover the possibilities of this unique Greeley property featuring two connected homes joined by a breezeway, offering spacious living areas, versatile accommodations, and exceptional storage and workshop space.The original home features a spacious kitchen and dining area with hardwood flooring, center island with electric cooktop, stainless steel refrigerator, double ovens, and walk-in pantry. A generously sized living room, additional den with wood-burning stove/fireplace, bedroom, and full bathroom complete the main level. Additional features include a walk-up attic, full basement, multiple storage rooms, and oil-fired hot water radiant/baseboard heating.The adjoining second home expands the living space with four additional bedrooms, a full bathroom, spacious hallways, hardwood flooring, a large walk-in closet, and pull-down attic access. A separate basement, oil-fired hot water baseboard heating system, and electric water heater provide additional functionality.Outside, the property offers an impressive collection of outbuildings, including a large garage complex featuring a two-car garage, dedicated workshop, and multiple oversized storage rooms. A substantial 30' x 60' barn provides additional space for equipment, vehicles, hobbies, or storage.Located in the beautiful Pocono Mountains of Northeastern Pennsylvania, this distinctive property offers a rare combination of generous living space, extensive outbuildings, and country charm. With its flexible layout and abundant potential, this property is ready for your vision. Schedule your private showing today!
For sale
$572,477
486 Rowland Rd, Greeley, PA 18425
5beds
3,900sqft
Single Family Residence
Built in 1906
5.99 Acres Lot
$549,000 Zestimate®
$147/sqft
$-- HOA
What's special
Two-car garageWalk-up atticFull basementSeparate basementLarge garage complexFour additional bedroomsElectric water heater
- 12 days
- 516
- 38
Likely to sell faster than
Zillow last checked:
Listing updated:
Listed by:
David S Good 570-470-8013,
RE/MAX WAYNE 570-253-9566
Source: PWAR as distributed by MLS GRID,MLS#: PW263612
Facts & features
Interior
Bedrooms & bathrooms
- Bedrooms: 5
- Bathrooms: 2
- Full bathrooms: 2
Bedroom 1
- Description: Hardwood Floor
- Area: 176
- Dimensions: 16 x 11
Bedroom 2
- Description: Hardwood Floor
- Area: 289
- Dimensions: 17 x 17
Bedroom 3
- Description: Hardwood Floor
- Area: 238
- Dimensions: 17 x 14
Bedroom 4
- Description: Hardwood Floor
- Area: 157.5
- Dimensions: 21 x 7.5
Bedroom 5
- Description: Hardwood Floor
- Area: 365.5
- Dimensions: 21.5 x 17
Bathroom 1
- Description: Tile Floor
- Area: 80.5
- Dimensions: 11.5 x 7
Bathroom 2
- Description: Linoleum Floor
- Area: 86.25
- Dimensions: 11.5 x 7.5
Basement
- Description: Unfinished Basement
- Area: 920
- Dimensions: 23 x 40
Basement
- Description: Unfinished Basement
- Area: 900
- Dimensions: 30 x 30
Den
- Description: Fireplace/Wood Stove
- Area: 130
- Dimensions: 13 x 10
Kitchen
- Description: Hardwood Floor
- Area: 368
- Dimensions: 23 x 16
Living room
- Description: Hardwood Floor
- Area: 486
- Dimensions: 27 x 18
Other
- Description: Pantry
- Area: 38.25
- Dimensions: 8.5 x 4.5
Other
- Description: Breezeway
- Area: 93.75
- Dimensions: 12.5 x 7.5
Other
- Description: Walk-Up Attic
- Area: 1000
- Dimensions: 25 x 40
Other
- Description: Large Hallway
- Area: 150
- Dimensions: 20 x 7.5
Other
- Description: 2nd Large Hallway
- Area: 43.13
- Dimensions: 11.5 x 3.75
Other
- Description: Walk-In Closet
- Area: 186
- Dimensions: 31 x 6
Other
- Description: Pull Down Attic, Storage
- Area: 726
- Dimensions: 33 x 22
Other
- Description: Large Barn
- Area: 1800
- Dimensions: 60 x 30
Heating
- Baseboard, Wood Stove, Oil, Radiant Floor, Radiant, Hot Water, Fireplace(s)
Cooling
- Ceiling Fan(s)
Appliances
- Included: Built-In Electric Range, Refrigerator, Water Heater, Stainless Steel Appliance(s), Double Oven, Free-Standing Electric Oven
Features
- Bookcases, Walk-In Closet(s), Storage, Pantry, Open Floorplan, Kitchen Island, Entrance Foyer, Eat-in Kitchen, Drywall, Double Vanity, Ceiling Fan(s), Built-in Features, Breakfast Bar
- Flooring: Hardwood, Tile, Linoleum
- Windows: Blinds, Insulated Windows, Double Pane Windows
- Basement: Block,Sump Hole,Unfinished,Sump Pump,Interior Entry,Heated,Full,Concrete
- Attic: Attic Storage,Finished,Walk Up,Pull Down Stairs
- Number of fireplaces: 1
- Fireplace features: Free Standing, Wood Burning Stove, Living Room
Interior area
- Total structure area: 5,955
- Total interior livable area: 3,900 sqft
- Finished area above ground: 3,800
- Finished area below ground: 0
Property
Parking
- Total spaces: 2
- Parking features: Circular Driveway, Workshop in Garage, Private, Garage, Paver Block, Off Street, Detached, Driveway
- Garage spaces: 2
- Has uncovered spaces: Yes
Features
- Levels: Two
- Stories: 2
- Patio & porch: Deck, Rear Porch, Porch, Front Porch
- Exterior features: Gray Water System, Storage, Private Yard
- Has view: Yes
- View description: Trees/Woods
- Body of water: None
Lot
- Size: 5.99 Acres
- Dimensions: 278 x 1030 x 277 x 997
- Features: Cleared, Wooded, Rectangular Lot, Level, Front Yard
Details
- Additional structures: Barn(s), Outbuilding, Workshop, Storage, Garage(s)
- Parcel number: 047.000170 023444
- Zoning: Residential
- Zoning description: Residential
- Other equipment: Fuel Tank(s), Generator
Construction
Type & style
- Home type: SingleFamily
- Architectural style: Traditional
- Property subtype: Single Family Residence
Materials
- Wood Siding
- Foundation: Block, Concrete Perimeter
- Roof: Asphalt
Condition
- Updated/Remodeled
- New construction: No
- Year built: 1906
- Major remodel year: 1978
Utilities & green energy
- Electric: 200+ Amp Service, Generator
- Water: Well
- Utilities for property: Cable Connected, Electricity Connected
Community & HOA
Community
- Subdivision: None
HOA
- Has HOA: No
Location
- Region: Greeley
Financial & listing details
- Price per square foot: $147/sqft
- Tax assessed value: $199,182
- Annual tax amount: $6,648
- Date on market: 10/15/2026
- Cumulative days on market: 14 days
- Listing terms: Cash,Conventional
- Electric utility on property: Yes
- Road surface type: Asphalt, Paved
Estimated market value
$549,000
$522,000 - $576,000
$3,217/mo
Price history
| Date | Event | Price |
|---|---|---|
| 10/15/2026 | Listed for sale | $572,477$147/sqft |
Source:  PWAR as distributed by MLS GRID #PW263612 Report a problem | ||
Public tax history
| Year | Property taxes | Tax assessment |
|---|---|---|
| 2025 | $6,402 +8% | $49,790 |
| 2024 | $5,927 +3.7% | $49,790 |
| 2023 | $5,715 +2.2% | $49,790 |
| 2022 | $5,591 +1.8% | $49,790 |
| 2021 | $5,491 | $49,790 |
| 2020 | $5,491 +3.1% | $49,790 |
| 2019 | $5,327 +1.6% | $49,790 |
| 2018 | $5,245 | $49,790 |
| 2017 | -- | $49,790 |
| 2016 | -- | $49,790 |
| 2015 | -- | $49,790 -0.3% |
| 2014 | -- | $49,920 |
| 2013 | -- | $49,920 |
| 2012 | -- | $49,920 |
| 2011 | -- | $49,920 |
| 2010 | -- | $49,920 |
Find assessor info on the county website
Monthly payment
Est. payment
Payment breakdown
Explore the cost of this home by adjusting the details. Changes won't be saved.Climate risks
Neighborhood: 18425


Similar homes
- $558,5003 bd3 ba2.7k sqft145 Parkers Glen Rd, Shohola, PA 18458For Sale

 MLS ID #PW263471, Diana L Blume, Davis R. Chant - Milford. PWAR as distributed by MLS GRID
- $449,0005 bd3 ba2.4k sqft73 Lakeshore Dr, Lakeville, PA 18438For Sale
 MLS ID #PW263702, Joseph A Scarpaci, E-PRO,SFR, Iron Valley R E Innovate - Hawley. PWAR as distributed by MLS GRID
- $475,0005 bd4 ba4.6k sqft355-359 German Hill Rd, Shohola, PA 18458For Sale
 MLS ID #PW260797, Diana L Blume, Davis R. Chant - Milford. PWAR as distributed by MLS GRID
- $499,9003 bd4 ba1.9k sqft957 Route 6, Shohola, PA 18458For Sale
 MLS ID #PW263463, Regina Thoenig, Assoc. Broker, Iron Valley R E Tri-State. PWAR as distributed by MLS GRID
- $555,0004 bd2 ba2.4k sqft241 Saint Marys Church Rd, Lake Ariel, PA 18436For SaleMLS ID #PW262710, Natasha Harmuth, Berkshire Hathaway Home Services Fox & Roach REALTORS. PWAR as distributed by MLS GRID
- $519,9994 bd3 ba2.2k sqft1431 Forestburgh Road, Glen Spey, NY 12737For Sale
 MLS ID #1058573, Christian J. Zube, Listing by: Realty Executives Exceptional. OneKey® MLS as distributed by MLS GRID
- $599,9003 bd4 ba3.9k sqft162 Oak Ridge Dr, Milford, PA 18337For SaleMLS ID #PW263247, Regina Thoenig, Assoc. Broker, Iron Valley R E Tri-State. PWAR as distributed by MLS GRID
- $499,0004 bd2 ba2.5k sqft492 White Road, Glen Spey, NY 12737For SaleMLS ID #1032412, Donna M Geba, Listing by: Century 21 Geba Realty. OneKey® MLS as distributed by MLS GRID
- $725,0004 bd3 ba5k sqft52 Milky Way, Hawley, PA 18428For SaleMLS ID #PW262681, Michele Talbot, Iron Valley R E Innovate - Lords Valley. PWAR as distributed by MLS GRID
- $499,5008 bd5 ba3.8k sqft72 Steep Hill Rd, Beach Lake, PA 18405For SaleMLS ID #PW263436, Deanna M Mazzotta, Keller Williams RE Hawley. PWAR as distributed by MLS GRID
- $674,9995 bd4 ba4.3k sqft16 Buena Vista Point, Glen Spey, NY 12737For SaleMLS ID #1020749, Patti Martell, Listing by: Payne Team LLC. OneKey® MLS as distributed by MLS GRID
- $499,0004 bd3 ba3.3k sqft102 Long Spur Ln, Hawley, PA 18428For SaleMLS ID #PW260321, Ina Beth Filip, CENTURY 21 Country Lake Homes - Lords Valley. PWAR as distributed by MLS GRID
- $659,9005 bd4 ba3.2k sqft106 Quarry Ln, Tafton, PA 18464For SaleMLS ID #PW261585, Jessica A Black, Davis R. Chant - Lake Wallenpaupack. PWAR as distributed by MLS GRID
- $449,0004 bd3 ba2.5k sqft171 Candlewick Way, Lackawaxen, PA 18435For SaleMLS ID #PW261863, Buddy Vail, Berkshire Hathaway HomeServices Pocono Real Estate Hawley. PWAR as distributed by MLS GRID
- $385,0003 bd3 ba3.3k sqft2051 Beach Lake Hwy, Beach Lake, PA 18405For SaleMLS ID #PW263339, Dianna L Dettloff, PENN-YORK Real Estate. PWAR as distributed by MLS GRID
- $499,0004 bd2 ba2.7k sqft532 Atkinson St, Hawley, PA 18428For SaleMLS ID #PW262649, Robert McGinnis, CENTURY 21 Country Lake Homes - Hawley. PWAR as distributed by MLS GRID
- $675,0003 bd3 ba2.3k sqft108 Briar Ct, Lackawaxen, PA 18435For SaleMLS ID #PW263078, Wendy Ann Creamer, Wallenpaupack Realty. PWAR as distributed by MLS GRID
- $499,0003 bd3 ba2.2k sqft308 Canoebrook Dr, Hawley, PA 18428For SaleMLS ID #PW262954, Ina Beth Filip, CENTURY 21 Country Lake Homes - Lords Valley. PWAR as distributed by MLS GRID
