Historic character home with Renovation Potential near Manayunk
Welcome to 486 Roxborough Avenue, a remarkable early-20th-century Colonial Revival brick twin with with Victorian influence that blends timeless Philadelphia craftsmanship, generous living space, and unbeatable proximity to Manayunk’s vibrant Main Street.
Set behind a classic stone retaining wall and elevated above the street, this stately home immediately impresses with its wide covered front porch, distinctive bay windows, and handsome brick façade — a design rarely found in modern construction.
Inside, the home showcases the rich character of historic Philadelphia architecture. Beautiful original woodwork, detailed moldings, hardwood floors, and decorative millwork flow throughout the home, preserving the craftsmanship of its era.
The main level offers a traditional yet spacious layout with large sun-filled rooms and striking architectural details. A charming bay window fills the living area with natural light while overlooking the neighborhood and park across the street.
The kitchen provides generous space for cooking and gathering and offers excellent potential for customization.
Upstairs, you’ll find well-proportioned bedrooms, abundant closet space including a walk-in dressing room, and a full bathroom featuring classic fixtures and vintage charm.
A third-floor level adds valuable flexible space — possibility for additional bedrooms, a home office, studio, or future primary suite.
The home also features a large full basement with laundry and mechanical systems, offering exceptional storage and workspace.
Major systems include:
• Crown gas boiler heating system (2013)
• Bradford White hot water heater (2018)
• Gas utilities and radiator hot water/steam heat throughout the home
Outside, enjoy the welcoming front porch and the convenience of city living with neighborhood green space directly across the street.
Perhaps the home’s most compelling feature is its exceptional location. Situated just minutes from Manayunk’s iconic Main Street, residents enjoy easy access to:
• award-winning restaurants
• cafes and boutiques
• nightlife and entertainment
• SEPTA regional rail and transit
• the Schuylkill River Trail
• local parks and recreation
Homes with this level of architectural character, generous space, and walkable access to Manayunk rarely become available.
This property presents a unique opportunity for a buyer to restore, renovate, or simply enjoy a true Philadelphia classic in one of the city’s most beloved neighborhoods.
Key Property Highlights
• Classic brick twin architecture
• Wide covered front porch
• Beautiful bay windows
• Original hardwood floors
• Detailed historic woodwork and trim
• Walk-in closet / dressing room
• Third floor additional living space
• Radiator heating throughout
• Large basement with laundry
• 2018 Bradford White hot water heater
• 2013 Crown boiler heating system
• Park directly across the street
• Minutes to Manayunk Main Street
Location Highlights
• ~5 minutes to Manayunk Main Street
• close to SEPTA regional rail
• near Schuylkill River Trail
• convenient to Center City Philadelphia
• surrounded by neighborhood parks and green space
Sold for $305,000
$305,000
486 Roxborough Ave, Philadelphia, PA 19128
3beds
1,664sqft
Townhouse, Single Family Residence
Built in 1900
2,744 Square Feet Lot
$288,800 Zestimate®
$183/sqft
$2,093 Estimated rent
Home value
$288,800
$274,000 - $303,000
$2,093/mo
Zestimate® history
Owner options
List your home for rent
$2,093/mo
Rent Zestimate®
Find your next renter with Zillow Rental Manager. Plus, with online applications, you can quickly screen prospective tenants – for free.
$2,093/mo
Rent Zestimate®
Refinance and save
$2,013/mo
Est. payment
Refinancing to a lower rate could help reduce your monthly payments and save thousands over the life of the loan.
$2,013/mo
Est. payment
Explore your selling options
Work with a Zillow partner agent
Leverage their expertise and Zillow's premium Showcase listings to get your home seen by more buyers.
Get startedList with your own agent
Get your home in front of millions of buyers by listing it on Zillow.
Learn how to do itSell it yourself
Take full control of how buyers see your home on Zillow by listing For Sale by Owner (FSBO).
List your homeWhat's special
Beautiful original woodworkDecorative millworkDetailed moldingsWide covered front porchClassic brick twin architectureWell-proportioned bedroomsGenerous living space
Zillow last checked:
Listing updated:
Listed by:
Doug Frederick 610-360-4993,
HowardHanna TheFrederickGroup,
Oriane Rembalsky 610-659-6657,
HowardHanna TheFrederickGroup
Bought with:
nonmember
NON MBR Office
Source: GLVR,MLS#: 770366 Originating MLS: Lehigh Valley MLS
Originating MLS: Lehigh Valley MLSFacts & features
Interior
Bedrooms & bathrooms
- Bedrooms: 3
- Bathrooms: 1
- Full bathrooms: 1
Bedroom
- Level: Second
- Dimensions: 13.66 x 12.10
Bedroom
- Level: Second
- Dimensions: 13.46 x 10.78
Bedroom
- Level: Second
- Dimensions: 12.80 x 11.25
Breakfast room nook
- Level: First
- Dimensions: 14.90 x 12.00
Dining room
- Level: First
- Dimensions: 17.50 x 10.33
Other
- Level: Second
- Dimensions: 15.90 x 6.67
Kitchen
- Level: First
- Dimensions: 15.00 x 8.40
Living room
- Level: First
- Dimensions: 16.75 x 10.20
Heating
- Gas, Hot Water, Radiator(s)
Cooling
- None, Wall/Window Unit(s)
Appliances
- Included: Dryer, Dishwasher, Gas Cooktop, Gas Water Heater, Refrigerator, Washer
- Laundry: Lower Level
Features
- Attic, Dining Area, Separate/Formal Dining Room, Entrance Foyer, Eat-in Kitchen, Kitchen Island, Storage, Window Treatments
- Flooring: Ceramic Tile, Engineered Hardwood, Hardwood
- Windows: Drapes
- Basement: Full
Interior area
- Total interior livable area: 1,664 sqft
- Finished area above ground: 1,664
- Finished area below ground: 0
Property
Parking
- Parking features: On Street
- Has uncovered spaces: Yes
Features
- Stories: 2
- Patio & porch: Covered, Porch
- Exterior features: Porch
- Has view: Yes
- View description: City Lights
Lot
- Size: 2,744 Square Feet
- Dimensions: 120 x 23
- Features: Flat
Details
- Parcel number: 212075400
- Zoning: RSA3
- Special conditions: Estate
Construction
Type & style
- Home type: SingleFamily
- Architectural style: Colonial,Victorian
- Property subtype: Townhouse, Single Family Residence
- Attached to another structure: Yes
Materials
- Brick
- Roof: Asphalt,Fiberglass
Condition
- Unknown
- Year built: 1900
Utilities & green energy
- Electric: 100 Amp Service, Circuit Breakers
- Sewer: Public Sewer
- Water: Public
Community & HOA
Community
- Features: Sidewalks
- Subdivision: Not in Development
Location
- Region: Philadelphia
Financial & listing details
- Price per square foot: $183/sqft
- Tax assessed value: $337,800
- Annual tax amount: $4,728
- Date on market: 3/17/2026
- Cumulative days on market: 10 days
- Ownership type: Fee Simple
Price history
| Date | Event | Price |
|---|---|---|
| 6/2/2026 | Sold | $305,000+5.2%$183/sqft |
Source:  GLVR #770366 Report a problem GLVR #770366 Report a problem | ||
| 3/27/2026 | Pending sale | $290,000$174/sqft |
Source: GLVR #770366 Report a problem | ||
| 3/17/2026 | Listed for sale | $290,000$174/sqft |
Source: GLVR #770366 Report a problem | ||
Public tax history
| Year | Property taxes | Tax assessment |
|---|---|---|
| 2025 | $4,729 +20.1% | $337,800 +20.1% |
| 2024 | $3,938 | $281,300 |
| 2023 | $3,938 +21.7% | $281,300 |
| 2022 | $3,236 | -- |
| 2021 | $3,236 +3.6% | -- |
| 2018 | $3,123 +21.8% | -- |
| 2017 | $2,563 -86.9% | -- |
| 2016 | $19,552 +729.5% | -- |
| 2015 | $2,357 | -- |
| 2014 | $2,357 +3.4% | $200,100 +823.7% |
| 2012 | $2,279 | $21,664 |
| 2011 | -- | $21,664 |
| 2010 | -- | $21,664 |
| 2009 | -- | $21,664 |
| 2008 | -- | $21,664 |
| 2007 | -- | $21,664 +7.5% |
| 2006 | -- | $20,160 |
| 2005 | -- | $20,160 |
| 2004 | -- | $20,160 +5% |
| 2003 | -- | $19,200 +7% |
| 2002 | -- | $17,952 +7.1% |
| 2000 | -- | $16,768 |
| 1999 | -- | $16,768 |
Find assessor info on the county website
Neighborhood: Roxborough
Nearby homes
- $333,3004 bd1 ba2k sqft484 Roxborough Ave, Philadelphia, PA 19128Off Market
- $521,2002 bd1 ba1.6k sqft488 Roxborough Ave, Philadelphia, PA 19128Off Market
- $--2 bd1 ba1.2k sqft488 Roxborough Ave FLOOR 1, Philadelphia, PA 19128Off Market
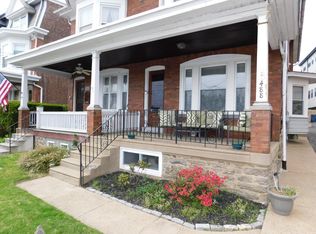
- $333,6004 bd1 ba2k sqft482 Roxborough Ave, Philadelphia, PA 19128Off Market
- $345,6004 bd2 ba1.8k sqft478 Roxborough Ave, Philadelphia, PA 19128Off Market
- $--1 bd1 ba556 sqft492 Roxborough Ave APT 308, Philadelphia, PA 19128Off Market
- $--1 bd1 ba580 sqft492 Roxborough Ave APT 404, Philadelphia, PA 19128Off Market
- $--1 bd1 ba580 sqft492 Roxborough Ave #888349120, Philadelphia, PA 19128Off Market
Nearby schools
GreatSchools rating
- 7/10Dobson James SchoolGrades: K-8Distance: 1 mi
- 1/10Roxborough High SchoolGrades: 9-12Distance: 0.8 mi
Schools provided by the listing agent
- Elementary: Cook-Wissahickon School
- Middle: Cook-Wissahickon School
- High: Roxborough High School
Source: GLVR. This data may not be complete. We recommend contacting the local school district to confirm school assignments for this home.
Get a cash offer in 3 minutes
Find out how much your home could sell for in as little as 3 minutes with a no-obligation cash offer.
Estimated market value
$288,800
Get a cash offer in 3 minutes
Find out how much your home could sell for in as little as 3 minutes with a no-obligation cash offer.
Estimated market value
$288,800
- Pennsylvania
- Philadelphia County
- Philadelphia
- 19128
- Roxborough
- 486 Roxborough Ave
