Skip main navigation
Off market
  • $379,800

    486 Snell St, Fall River, MA 02721

    2beds
    747sqft
    Single Family Residence
    Built in 1900
    2,902 Square Feet Lot
    $379,800 Zestimate®
    $508/sqft
    $2,039 Estimated rent

    Home value

    $379,800

    $349,000 - $414,000

    $2,039/mo

    Zestimate® history
    Loading
    Loading...

    Owner options

    List your home for rent

    $2,039/mo

    Rent Zestimate®

    Find your next renter with Zillow Rental Manager. Plus, with online applications, you can quickly screen prospective tenants – for free.

    Learn more

    $2,039/mo

    Rent Zestimate®

    Refinance and save

    $2,379/mo

    Est. payment

    Refinancing to a lower rate could help reduce your monthly payments and save thousands over the life of the loan.

    See today's rates

    $2,379/mo

    Est. payment

    Explore your selling options

    Work with a Zillow partner agent

    Leverage their expertise and Zillow's premium Showcase listings to get your home seen by more buyers.

    Get started

    List with your own agent

    Get your home in front of millions of buyers by listing it on Zillow.

    Learn how to do it

    Sell it yourself

    Take full control of how buyers see your home on Zillow by listing For Sale by Owner (FSBO).

    List your home

    What's special

    Small yardUpdated flooringNew windowsNew tub surroundBack splashNew kitchen counterUpdated kitchen

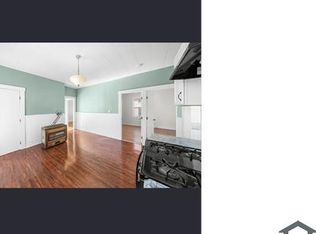
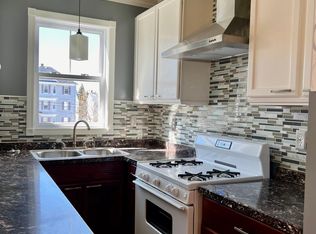
    Move in ready! This adorable 2 bed home has been updated and is waiting for you. It has an updated kitchen, includes a cooking stove and refrigerator, updated flooring, new kitchen counter and back splash, new tub surround, new windows, boiler is gas. It's a great condo alternative without the condo fees! It's a back house with one deeded off street parking space that needs to be completed by the buyer (not there now, see attached plan). The small yard is perfect to enjoy, plenty of room for a grill, table and chairs, room to play but not a lot of work to care for. The rooms are somewhat small (see measurements) but that makes it less to heat, cool, clean and maintain. This is a recent subdivision, plan attached, there will be a brand new duplex to the right. There will be a new water/sewer line to the house prior to closing. This will be a wonderfully affordable home!

    This property is off market, which means it's not currently listed for sale or rent on Zillow. This may be different from what's available on other websites or public sources.
    Zillow last checked:

    Listing updated:

    Listed by:

    Karen McLinden 508-642-6645,

    Beautiful Day Real Estate 774-319-5777

    Bought with:

    The Mathew J. Arruda Group

    RE/MAX Vantage

    Source: MLS PIN,MLS#: 73089039

    Facts & features

    Interior

    Bedrooms & bathrooms
    • Bedrooms: 2
    • Bathrooms: 1
    • Full bathrooms: 1
    Primary bedroom
    • Features: Flooring - Hardwood
    • Level: Second
    • Area: 99
    • Dimensions: 9 x 11
    Bedroom 2
    • Features: Flooring - Hardwood
    • Level: Second
    • Area: 105
    • Dimensions: 7 x 15
    Bathroom 1
    • Features: Bathroom - Full, Bathroom - With Tub & Shower, Flooring - Laminate
    • Level: First
    • Area: 42
    • Dimensions: 6 x 7
    Kitchen
    • Features: Flooring - Laminate, Countertops - Stone/Granite/Solid
    • Level: First
    • Area: 100
    • Dimensions: 10 x 10
    Living room
    • Features: Ceiling Fan(s), Closet, Flooring - Laminate
    • Level: First
    • Area: 168
    • Dimensions: 12 x 14
    Heating
    • Central, Hot Water, Natural Gas
    Cooling
    • None
    Appliances
    • Included: Gas Water Heater, Water Heater, Range, Refrigerator
    Features
    • Flooring: Laminate
    • Basement: Full,Interior Entry,Bulkhead,Concrete
    • Has fireplace: No
    Interior area
    • Total structure area: 747
    • Total interior livable area: 747 sqft

    Property

    Parking
    • Total spaces: 1
    • Parking features: Deeded
    • Uncovered spaces: 1
    Lot
    • Size: 2,902 Square Feet
    • Features: Easements, Gentle Sloping, Level
    Details
    • Foundation area: 360
    • Parcel number: FALLM0I24B0000L0103
    • Zoning: res

    Construction

    Type & style
    • Home type: SingleFamily
    • Architectural style: Cottage
    • Property subtype: Single Family Residence
    Materials
    • Foundation: Granite
    Condition
    • Year built: 1900

    Utilities & green energy

    • Electric: Circuit Breakers, 60 Amps/Less
    • Sewer: Public Sewer
    • Water: Public
    • Utilities for property: for Gas Range, for Gas Oven

    Community & HOA

    Community
    • Features: Public Transportation, Shopping, Park, Medical Facility, Laundromat, Highway Access, House of Worship, Public School
    HOA
    • Has HOA: No
    Location
    • Region: Fall River

    Financial & listing details

    • Price per square foot: $508/sqft
    • Tax assessed value: $223,600
    • Annual tax amount: $2,560
    • Date on market: 12/1/2025
    • Road surface type: Paved

    Price history

    DateEventPrice
    6/28/2023Sold$303,500+5.4%$406/sqft
    Source: MLS PIN #73089039 Report a problem
    5/4/2023Contingent$287,900$385/sqft
    Source: MLS PIN #73089039 Report a problem
    4/5/2023Price change$287,900-0.7%$385/sqft
    Source: MLS PIN #73089039 Report a problem
    3/19/2023Listed for sale$289,900$388/sqft
    Source: MLS PIN #73089039 Report a problem

    Public tax history

    YearProperty taxesTax assessment
    2025$2,560 $223,600
    Find assessor info on the county website

    Neighborhood: Niagara

    Nearby schools

    GreatSchools rating
    Get a cash offer in 3 minutes
    Find out how much your home could sell for in as little as 3 minutes with a no-obligation cash offer.
    Estimated market value
    $379,800
    Get a cash offer in 3 minutes
    Find out how much your home could sell for in as little as 3 minutes with a no-obligation cash offer.
    Estimated market value
    $379,800