Beautiful Custom Built Home with 30x30 Shop situated on 3.61ac in Webster County! Country roads take me home... This classic ranch style home was built in 1997, offers 2,734 sq. ft. of quality living space with 5 bedrooms, 3 full bathrooms, 2 living areas, a smart thermostat and a back deck surrounded by a peaceful country setting. (the 2-car garage was converted to 2nd living area) You'll love spending the summer in the 24' above ground pool with a 12x16 pool house for convenient storage of pool supplies! Upon entry you're welcomed by a neutral color palette, a spacious living room, laminate flooring and an abundance of natural light. The kitchen/dining area is super functional offering golden oak cabinetry with oil rubbed bronze hardware, stainless appliances, a generous amount of counter space, lazy susan and breakfast bar. Just off the kitchen is the oversized laundry & 2nd living room. The laundry room is tiled, offers ample cabinetry, mop sink, closet and access to the back deck. The 2nd living area provides an extra 400sq. ft for your family to enjoy! Across the home you'll find the spacious master suite with huge closet and wonderful bathroom; complete with linen closet. The two additional bedrooms on the main are both nicely sized and offer quick access to the hall bath. Upstairs you will find the 4th and 5th bedrooms, sitting area and the third full bath. This home is ready for your family to make your own. Situated just minutes to Hwy CC and a short drive to I-44 at Exit 107; 40 minutes to Springfield Airport; Niangua Schools. Private well/septic. Lennon HVAC w/Smart Thermostat Pad; Propane is leased with ProGas out of Conway. Call today for your private showing.
Closed
Price Unknown
486 Tower Road, Marshfield, MO 65706
5beds
2,734sqft
Single Family Residence
Built in 1997
3.61 Acres Lot
$402,200 Zestimate®
$--/sqft
$2,505 Estimated rent
Home value
$402,200
Estimated sales range
Not available
$2,505/mo
Zestimate® history
Owner options
List your home for rent
$2,505/mo
Rent Zestimate®
Find your next renter with Zillow Rental Manager. Plus, with online applications, you can quickly screen prospective tenants – for free.
$2,505/mo
Rent Zestimate®
Refinance and save
Refinancing to a lower rate could help reduce your monthly payments and save thousands over the life of the loan.
Explore your selling options
Work with a Zillow partner agent
Leverage their expertise and Zillow's premium Showcase listings to get your home seen by more buyers.
Get startedList with your own agent
Get your home in front of millions of buyers by listing it on Zillow.
Learn how to do itSell it yourself
Take full control of how buyers see your home on Zillow by listing For Sale by Owner (FSBO).
List your homeWhat's special
Wonderful bathroomHuge closetSpacious master suiteLinen closetSmart thermostatBreakfast barStainless appliances
Zillow last checked:
Listing updated:
Listed by:
Elizabeth A. Hill 417-569-3432,
Keller Williams,
Greg M Hill 417-350-5703,
Keller Williams
Bought with:
Brady Hanger, 2015024968
Hanger Property Group LLC
Source: SOMOMLS as distributed by MLS GRID,MLS#: 60319263
Facts & features
Interior
Bedrooms & bathrooms
- Bedrooms: 5
- Bathrooms: 3
- Full bathrooms: 3
Rooms
- Room types: Loft, Mud Room, Family Room, Master Bedroom
Heating
- Forced Air, Propane
Cooling
- Central Air
Appliances
- Included: Dishwasher, Propane Water Heater, Free-Standing Electric Oven, Exhaust Fan, Microwave, Water Softener Owned, Disposal
- Laundry: Main Level, Laundry Room, W/D Hookup
Features
- Laminate Counters, Walk-In Closet(s)
- Flooring: Carpet, Tile, Laminate
- Windows: Double Pane Windows
- Has basement: No
- Attic: Access Only:No Stairs,Partially Floored
- Has fireplace: No
Interior area
- Total structure area: 2,734
- Total interior livable area: 2,734 sqft
- Finished area above ground: 2,734
- Finished area below ground: 0
Property
Parking
- Total spaces: 1
- Parking features: Garage Faces Side
- Garage spaces: 1
- Carport spaces: 1
Features
- Levels: One and One Half
- Stories: 2
- Patio & porch: Patio, Front Porch, Deck, Covered
- Exterior features: Rain Gutters
- Has view: Yes
- View description: Panoramic
Lot
- Size: 3.61 Acres
- Features: Acreage, Horses Allowed, Level, Wooded, Landscaped
Details
- Parcel number: 073007000000006010
- Horses can be raised: Yes
Construction
Type & style
- Home type: SingleFamily
- Architectural style: Country,Ranch
- Property subtype: Single Family Residence
Materials
- Vinyl Siding
- Foundation: Poured Concrete, Crawl Space
- Roof: Composition
Condition
- Year built: 1997
Utilities & green energy
- Sewer: Septic Tank
- Water: Private
Community & HOA
Community
- Subdivision: N/A
Location
- Region: Marshfield
Financial & listing details
- Tax assessed value: $162,800
- Annual tax amount: $1,507
- Date on market: 3/28/2026
- Listing terms: Cash,VA Loan,USDA/RD,FHA,Conventional
- Road surface type: Gravel
Price history
| Date | Event | Price |
|---|---|---|
| 6/15/2026 | Sold | -- |
Source:  SOMOMLS as distributed by MLS GRID #60319263 Report a problem SOMOMLS as distributed by MLS GRID #60319263 Report a problem | ||
| 5/6/2026 | Pending sale | $409,900$150/sqft |
Source: SOMOMLS as distributed by MLS GRID #60319263 Report a problem | ||
| 4/14/2026 | Price change | $409,900-3.6%$150/sqft |
Source: SOMOMLS as distributed by MLS GRID #60319263 Report a problem | ||
| 3/28/2026 | Listed for sale | $425,000+23.2%$155/sqft |
Source: SOMOMLS as distributed by MLS GRID #60319263 Report a problem | ||
| 5/4/2023 | Sold | -- |
Source: Agent Provided Report a problem | ||
| 4/4/2023 | Pending sale | $345,000$126/sqft |
Source: SOMOMLS as distributed by MLS GRID #60237348 Report a problem | ||
| 2/28/2023 | Listed for sale | $345,000+82.5%$126/sqft |
Source: SOMOMLS as distributed by MLS GRID #60237348 Report a problem | ||
| 7/27/2018 | Sold | -- |
Source: Agent Provided Report a problem | ||
| 5/28/2018 | Pending sale | $189,000$69/sqft |
Source: Case Real Estate #60109349 Report a problem | ||
| 5/25/2018 | Listed for sale | $189,000$69/sqft |
Source: Case Real Estate #60109349 Report a problem | ||
Public tax history
| Year | Property taxes | Tax assessment |
|---|---|---|
| 2024 | $1,325 +11.4% | $30,880 |
| 2023 | $1,189 +0.4% | $30,880 |
| 2022 | $1,185 +0.2% | $30,880 |
| 2021 | $1,183 +5.2% | $30,880 +9.8% |
| 2020 | $1,124 +0% | $28,130 |
| 2019 | $1,124 -4.3% | $28,130 -4.4% |
| 2018 | $1,175 | $29,410 +0% |
| 2017 | $1,175 +6% | $29,400 +11.3% |
| 2016 | $1,108 | $26,420 |
| 2015 | $1,108 +10.4% | $26,420 +11.4% |
| 2012 | $1,004 | $23,720 |
| 2010 | -- | $23,720 |
Find assessor info on the county website
Neighborhood: 65706
Nearby homes
- $--3 bd2 ba1.6k sqft671 Tower Rd, Marshfield, MO 65706Sold
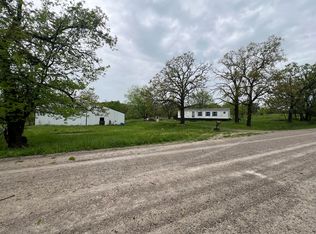
- $290,000-- bd1 ba1.1k sqft745 Tower Rd, Marshfield, MO 65706Off Market
- $--3.78 AcresLot 17 Sportsman Ct, Niangua, MO 65713Off Market
- $383,5003 bd2 ba1.5k sqft795 Tower Rd, Marshfield, MO 65706Off Market
- $464,400-- bd1 ba1.7k sqft218 Sportsman Ct, Niangua, MO 65713Off Market
- $164,700-- bd-- ba-- sqft218 Sportsman Ct, Niangua, MO 65713Off Market
- $177,900-- bd-- ba-- sqft218 Sportsman Ct, Niangua, MO 65713Off Market
- $158,500-- bd-- ba192 sqft289 Tower Rd, Marshfield, MO 65706Off Market
Nearby schools
GreatSchools rating
- 6/10Niangua Elementary SchoolGrades: PK-6Distance: 1.8 mi
- 3/10Niangua High SchoolGrades: 7-12Distance: 1.8 mi
Schools provided by the listing agent
- Elementary: Niangua
- Middle: Niangua
- High: Niangua
Source: SOMOMLS as distributed by MLS GRID. This data may not be complete. We recommend contacting the local school district to confirm school assignments for this home.
- Missouri
- Webster County
- Niangua
- 65706
- 486 Tower Road
Nearby cities
Nearby zip codes
Other Niangua Topics
