
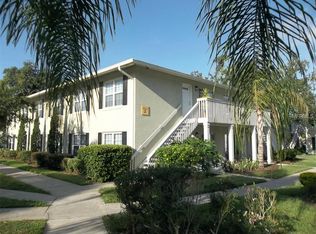
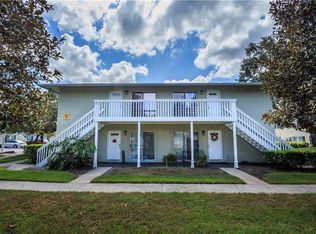
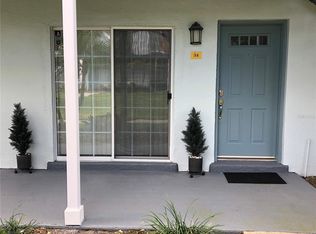
**MOTIVATED SELLER** AMAZING CONDO - SECOND FLOOR - LOCATION!! Located in the highly sought-after area of Conway! MOVE-IN-READY 2 bedroom, 2 bathroom, Open Floor Plan. Very spacious kitchen, wood cabinets, granite counters, stainless steel appliances. The CORNER UNIT is very bright and has an appealing layout. The primary bedroom has a walk-in closet and a built-in closet for plenty of storage. Washer and Dryer are both inside the walk-in closet. The buildings were recently painted, as well as the stair wells. NEW Roofs. The condo is situated in a peaceful community, surrounded by splendorous nature, nice walking paths, and pet friendly. The community offers a nice clubhouse, fitness center, community pool, and BBQ areas. Conveniently located, minutes away from the Orlando International Airport, Orlando Convention Center, theme parks, shopping, dining, and more. A great opportunity is awaiting you!!
Sold for $167,000
Zillow last checked:
Listing updated:
Bought with:
Ryan Smaldone, 3411491
HOMEVEST REALTY
Source: Stellar MLS,MLS#: S5117439 Originating MLS: Osceola
Originating MLS: Osceola
Price history
| Date | Event | Price |
|---|---|---|
| 7/7/2025 | Sold | $167,000-1.8%$192/sqft |
Source:  Stellar MLS #S5117439 Report a problem Stellar MLS #S5117439 Report a problem | ||
| 5/1/2025 | Pending sale | $170,000$195/sqft |
Source: Stellar MLS #S5117439 Report a problem | ||
| 4/19/2025 | Price change | $170,000-9%$195/sqft |
Source: Stellar MLS #S5117439 Report a problem | ||
| 2/11/2025 | Price change | $186,900-1.6%$215/sqft |
Source: Stellar MLS #S5117439 Report a problem | ||
| 12/22/2024 | Listed for sale | $190,000-4%$218/sqft |
Source: Stellar MLS #S5117439 Report a problem | ||
| 11/13/2024 | Listing removed | $197,900-0.6%$227/sqft |
Source: Stellar MLS #O6222486 Report a problem | ||
| 9/20/2024 | Price change | $199,000-2.5%$229/sqft |
Source: Stellar MLS #O6222486 Report a problem | ||
| 8/22/2024 | Price change | $204,000-0.5%$234/sqft |
Source: Stellar MLS #O6222486 Report a problem | ||
| 7/11/2024 | Listed for sale | $205,000$236/sqft |
Source: Stellar MLS #O6222486 Report a problem | ||
| 7/11/2024 | Listing removed | $205,000$236/sqft |
Source: Stellar MLS #S5095654 Report a problem | ||
| 4/3/2024 | Listing removed | -- |
Source: Stellar MLS #S5095654 Report a problem | ||
| 12/1/2023 | Listed for sale | $205,000-6%$236/sqft |
Source: Stellar MLS #S5095654 Report a problem | ||
| 8/21/2023 | Listing removed | -- |
Source: Stellar MLS #O6111442 Report a problem | ||
| 6/21/2023 | Listed for sale | $218,000$251/sqft |
Source: Stellar MLS #O6111442 Report a problem | ||
| 6/13/2023 | Listing removed | -- |
Source: Stellar MLS #O6111442 Report a problem | ||
| 5/16/2023 | Listed for sale | $218,000+17.8%$251/sqft |
Source: Stellar MLS #O6111442 Report a problem | ||
| 11/9/2022 | Sold | $185,000-7.5%$213/sqft |
Source: Public Record Report a problem | ||
| 10/19/2022 | Pending sale | $199,900$230/sqft |
Source: Stellar MLS #O6051404 Report a problem | ||
| 9/19/2022 | Price change | $199,900-2.4%$230/sqft |
Source: Stellar MLS #O6051404 Report a problem | ||
| 9/4/2022 | Price change | $204,900-4.7%$236/sqft |
Source: Stellar MLS #O6051404 Report a problem | ||
| 8/11/2022 | Listed for sale | $215,000+230.8%$247/sqft |
Source: Stellar MLS #O6051404 Report a problem | ||
| 4/16/2014 | Sold | $65,000$75/sqft |
Source: Stellar MLS #O5201095 Report a problem | ||
| 12/3/2013 | Sold | $65,000+30%$75/sqft |
Source: Public Record Report a problem | ||
| 1/25/2010 | Sold | $50,000-8.9%$57/sqft |
Source: Public Record Report a problem | ||
| 10/4/2009 | Listing removed | $54,900$63/sqft |
Source: foreclosure.com Report a problem | ||
| 9/12/2009 | Price change | $54,900-62.9%$63/sqft |
Source: foreclosure.com Report a problem | ||
| 8/29/2009 | Listed for sale | -- |
Source: foreclosure.com Report a problem | ||
| 5/25/2006 | Sold | $147,900$170/sqft |
Source: Public Record Report a problem | ||
Nearby homes
Get a cash offer in 3 minutes
Find out how much your home could sell for in as little as 3 minutes with a no-obligation cash offer.
Estimated market value
$164,600
