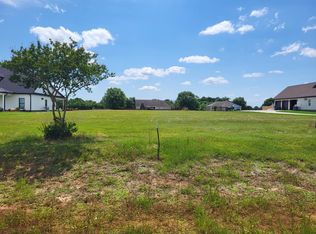
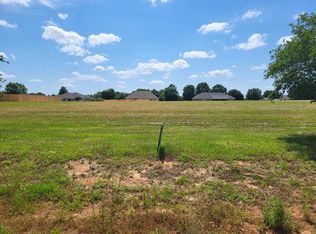
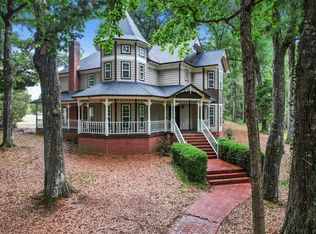
Experience luxury living in the highly sought-after Willow Walk Subdivision near the beautiful Headland Country Club and golf course! This stunning new construction home of 3,056 square feet sits on nearly an acre and offers breathtaking views along with exceptional space and functionality throughout. This 4 bedroom, 3.5 bath home was designed with both comfort and entertaining in mind. The main level features a formal dining room, spacious living room, breakfast area, beautifully designed kitchen, butler's pantry, laundry room, half bath, and a private primary suite with an elegant master bathroom retreat. Upstairs you'll find three generously sized bedrooms, two full bathrooms, and an oversized bonus room perfect for a game room, media room, home gym, office, or flex space to fit your lifestyle needs. Residents of Willow Walk enjoy outstanding community amenities including a scenic 2.5-mile walking trail winding around five stocked ponds, a charming covered bridge, and a community gathering gazebo complete with a cozy wood-burning fireplace. Combining upscale living, peaceful surroundings, and incredible neighborhood amenities, this home truly is a must-see! Some photos have been staged using AI.
New construction
$529,900
4860 Henry County Rd #49, Headland, AL 36345
4beds
3,056sqft
Single Family Residence
Built in 2026
0.83 Acres Lot
$529,400 Zestimate®
$173/sqft
$-- HOA
What's special
Laundry roomCharming covered bridgeFormal dining roomThree generously sized bedroomsPrivate primary suiteElegant master bathroom retreatBreathtaking views
- 160 days
- 212
- 12
Zillow last checked:
Listing updated:
Listed by:
Headland Home Team 334-618-9639,
Berkshire Hathaway HomeServices Showcase Properties
Source: SAMLS,MLS#: 213099
Facts & features
Interior
Bedrooms & bathrooms
- Bedrooms: 4
- Bathrooms: 4
- Full bathrooms: 3
- 1/2 bathrooms: 1
Rooms
- Room types: Attic, Bonus Room, Breakfast Room, Pantry, Separate Dining Room, Other-See Remarks
Appliances
- Included: Dishwasher, Electric Water Heater, Microwave, Range, Range Hood, Self Cleaning Oven
- Laundry: Inside
Features
- Flooring: Carpet, Tile, Vinyl
- Basement: None
- Number of fireplaces: 1
- Fireplace features: 1, Electric, Living Room
Interior area
- Total structure area: 3,056
- Total interior livable area: 3,056 sqft
Video & virtual tour
Property
Parking
- Total spaces: 2
- Parking features: 2 Car, Attached
- Attached garage spaces: 2
Features
- Levels: Two
- Patio & porch: Patio-Covered, Porch-Covered
- Pool features: None
- On waterfront: Yes
- Waterfront features: Lake Acces
Lot
- Size: 0.83 Acres
- Dimensions: 36341.02
Details
- Parcel number: 372503080000001.042
Construction
Type & style
- Home type: SingleFamily
- Architectural style: Craftsman
- Property subtype: Single Family Residence
Materials
- Brick, Fiber Cement
- Foundation: Slab
Condition
- New Construction
- New construction: Yes
- Year built: 2026
Utilities & green energy
- Electric: Alabama Power
- Sewer: Septic Tank
- Water: Public, Headland
Community & HOA
Community
- Subdivision: Willow Walk
Location
- Region: Headland
Financial & listing details
- Price per square foot: $173/sqft
- Date on market: 5/15/2026
Estimated market value
$529,400
$503,000 - $556,000
$3,346/mo
Price history
| Date | Event | Price |
|---|---|---|
| 9/15/2026 | Pending sale | $529,900$173/sqft |
Source: BHHS broker feed #213099 Report a problem | ||
| 7/14/2026 | Price change | $529,900-0.4%$173/sqft |
Source: SAMLS #213099 Report a problem | ||
| 5/15/2026 | Listed for sale | $532,000$174/sqft |
Source: SAMLS #213099 Report a problem | ||
Public tax history
Tax history is unavailable.
Monthly payment
Est. payment
Payment breakdown
Explore the cost of this home by adjusting the details. Changes won't be saved.Climate risks
Neighborhood: 36345
Nearby schools
Schools provided by the listing agent
- Elementary: Headland
- Middle: Headland
- High: Headland
Source: SAMLS. This data may not be complete. We recommend contacting the local school district to confirm school assignments for this home.
Similar homes
- $549,9003 bd3 ba2.5k sqft200 Weeping Willow Trl, Headland, AL 36345For Sale
 MLS ID #214687, Headland Home Team, Berkshire Hathaway HomeServices Showcase Properties. SAMLS
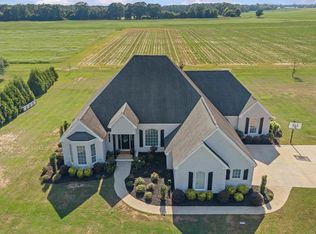
 - $574,9004 bd4 ba3.2k sqft267 Ridge Dr, Headland, AL 36345For Sale
 MLS ID #213748, Jessica Whitehead, Keller Williams Southeast Alabama. SAMLS
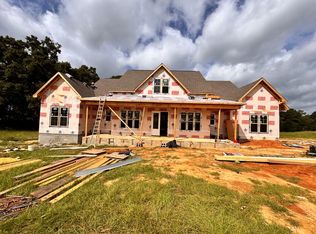
 - $498,0004 bd4 ba2.4k sqft920 County Road 20, Headland, AL 36345New Construction
 MLS ID #214247, Dave Powers, Powers Realty Group. SAMLS
 - $585,0004 bd3 ba3.3k sqft108 Buckhead Dr, Headland, AL 36345For Sale
 MLS ID #212970, Casey Tillery, Lan Darty Real Estate & Development. SAMLS
