HUGE PRICE DROP due to sale of previously included adjacent vacant parcel. Escape to the peace and privacy of nearly 18 acres in Montgomery County's highly sought-after Auburn School District. This custom-built home offers over 3,700 square feet of finished living space, including a finished walk-out basement, open gathering areas, and abundant natural light throughout. Enjoy mountain views, usable land, and the perfect blend of seclusion and convenience...just 15 minutes from I-81 and Carilion New River Valley Medical Center, 20 minutes from Christiansburg and Radford, and an easy drive to Blacksburg. Whether you're dreaming of gardening, raising animals, or simply enjoying the outdoors! Attached garage, detached garage, and so much more! Home Inspection Report available at showing.
Pending
Price cut: $25.1K (7/30)
$799,900
4861 Morris Rd, Hiwassee, VA 24347
3beds
3,717sqft
Single Family Residence
Built in 2004
17.96 Acres Lot
$-- Zestimate®
$215/sqft
$-- HOA
What's special
Mountain viewsDetached garageFinished walk-out basementAttached garageOpen gathering areasUsable landAbundant natural light throughout
- 91 days
- 68
- 2
Zillow last checked:
Listing updated:
Listed by:
JAMIE CRINER 540-818-8133,
MAPLEHAUS REALTY 540-808-6833
Source: RVAR,MLS#: 929674
Facts & features
Interior
Bedrooms & bathrooms
- Bedrooms: 3
- Bathrooms: 3
- Full bathrooms: 2
- 1/2 bathrooms: 1
- Main level bathrooms: 1
- Main level bedrooms: 1
Heating
- Heat Pump Gas, Propane, Zoned
Cooling
- Heat Pump Electric, Other, Zoned
Appliances
- Included: Microwave Oven (Built In), Wall Oven
Features
- Bookcases, Cathedral Ceiling(s), Ceiling Fan(s), Storage, Walk-In Closet(s), Whirlpool Bath
- Flooring: Carpet, Tile, Wood
- Doors: Insulated, Sliding Doors
- Windows: Clad, Insulated Windows, Screens, Skylight(s)
- Basement: Full,Walk-Out Access
- Number of fireplaces: 2
- Fireplace features: Basement, Living Room, Other, Wood Burning Stove
Interior area
- Total structure area: 3,867
- Total interior livable area: 3,717 sqft
- Finished area below ground: 1,337
Property
Parking
- Total spaces: 4
- Parking features: Garage Door Opener
- Has garage: Yes
- Carport spaces: 2
- Covered spaces: 4
Features
- Levels: One
- Stories: 1
- Patio & porch: Front Porch, Rear Porch, Covered Porch, Deck, Patio
- Exterior features: Garden Space, Sunroom
- Fencing: Fenced
- Has view: Yes
- View description: Mountain(s), Sunrise, Sunset
Lot
- Size: 17.96 Acres
- Features: Views, Wooded
Details
- Additional structures: Greenhouse, Shed(s)
- Parcel number: 135 4 8
- Horses can be raised: Yes
Construction
Type & style
- Home type: SingleFamily
- Architectural style: Contemporary,Lower Entry
- Property subtype: Single Family Residence
Materials
- Fiber Cement, Stone
Condition
- Year built: 2004
Utilities & green energy
- Electric: Generator
- Sewer: Private Septic
- Water: Private Well
- Utilities for property: Underground Utilities
Green energy
- Energy efficient items: Passive Solar Heat, Wood Stove
Community & HOA
HOA
- Has HOA: No
Location
- Region: Hiwassee
Financial & listing details
- Price per square foot: $215/sqft
- Tax assessed value: $546,400
- Annual tax amount: $5,520
- Date on market: 7/21/2026
- Cumulative days on market: 89 days
Estimated market value
Not available
Estimated sales range
Not available
$2,973/mo
Price history
| Date | Event | Price |
|---|---|---|
| 8/15/2026 | Pending sale | $799,900$215/sqft |
Source:  New River Valley AOR #427370 Report a problem New River Valley AOR #427370 Report a problem | ||
| 7/30/2026 | Price change | $799,900-3%$215/sqft |
Source: New River Valley AOR #427370 Report a problem | ||
| 7/6/2026 | Price change | $825,000-14.5%$222/sqft |
Source: New River Valley AOR #427370 Report a problem | ||
| 5/15/2026 | Listed for sale | $965,000+83.8%$260/sqft |
Source: New River Valley AOR #427370 Report a problem | ||
| 9/3/2010 | Sold | $525,000-16%$141/sqft |
Source: Agent Provided Report a problem | ||
| 6/25/2010 | Price change | $625,000-8.8%$168/sqft |
Source: Long & Foster-Blacksburg #203964 Report a problem | ||
| 5/20/2010 | Price change | $685,000+9.6%$184/sqft |
Source: Long & Foster-Blacksburg #203964 Report a problem | ||
| 4/20/2010 | Price change | $625,000-8.8%$168/sqft |
Source: Long & Foster-Blacksburg #203964 Report a problem | ||
| 2/5/2010 | Listed for sale | $685,000$184/sqft |
Source: Long & Foster-Blacksburg #203964 Report a problem | ||
| 12/19/2009 | Listing removed | $685,000$184/sqft |
Source: Long & Foster-Blacksburg #200753 Report a problem | ||
| 7/31/2009 | Price change | $685,000-8.5%$184/sqft |
Source: Long & Foster-Blacksburg #200753 Report a problem | ||
| 6/12/2009 | Listed for sale | $749,000$202/sqft |
Source: Long & Foster-Blacksburg #200753 Report a problem | ||
Public tax history
| Year | Property taxes | Tax assessment |
|---|---|---|
| 2026 | $5,593 +6.6% | $546,400 -20.9% |
| 2025 | $5,248 +1.3% | $690,500 |
| 2024 | $5,179 +7.1% | $690,500 |
| 2023 | $4,834 +14.1% | $690,500 +45.1% |
| 2022 | $4,236 | $475,900 |
| 2021 | $4,236 | $475,900 |
| 2020 | $4,236 +9898.8% | $475,900 |
| 2019 | $42 -99% | $475,900 +2.3% |
| 2018 | $4,141 | $465,300 |
| 2017 | $4,141 | $465,300 |
| 2016 | $4,141 | $465,300 |
| 2015 | $4,141 +2.5% | $465,300 +2.5% |
| 2014 | $4,039 -99% | $453,800 |
| 2013 | $403,882 +10129.9% | $453,800 |
| 2012 | $3,948 +16% | $453,800 |
| 2011 | $3,404 +6.5% | $453,800 |
| 2010 | $3,197 +4.2% | -- |
| 2009 | $3,067 | -- |
| 2008 | $3,067 +12.7% | -- |
| 2007 | $2,722 +6.1% | -- |
| 2006 | $2,566 +10.4% | -- |
| 2005 | $2,324 +725.7% | -- |
| 2004 | $281 +4.7% | -- |
| 2003 | $269 | -- |
Find assessor info on the county website
Monthly payment
Est. payment
Payment breakdown
Explore the cost of this home by adjusting the details. Changes won't be saved.Climate risks
Neighborhood: 24347
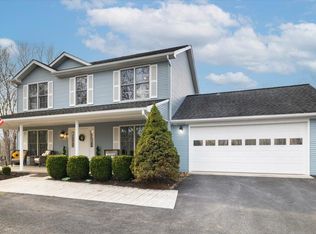
Similar homes
- $799,9005 bd3 ba4.1k sqft5679 Homestead Rd, Riner, VA 24149For Sale

 MLS ID #428151, Tom Sproul, Coldwell Banker Townside Bburg. New River Valley AOR
 - $799,9003 bd3 ba3.9k sqft1102 Deerfield Dr, Blacksburg, VA 24060For Sale

 MLS ID #930912, DAWN ELAINE MYERS. RVAR
 - $799,9005 bd5 ba2.9k sqft842 Hylton Rd, Laurel Fork, VA 24352For Sale
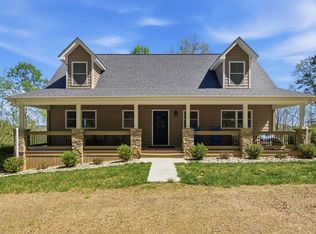
 MLS ID #109940, Jason Bowers, Ballard Real Estate Group LLC. SWVAR
 - $479,9004 bd2 ba2k sqft5941 Baptist Hollow Rd, Hiwassee, VA 24347For Sale
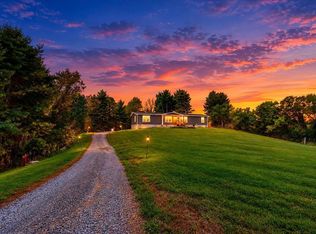 MLS ID #428974, Katrina Compton, Giesen-Caldwell Agency, Inc.. New River Valley AOR
 - $795,0005 bd2 ba2.6k sqft5000 Long Shop Rd, Blacksburg, VA 24060For SaleMLS ID #427536, Tom Sproul, Coldwell Banker Townside Bburg. New River Valley AOR
- $719,9005 bd3 ba3.4k sqft6461 Teeth Of The Dog Dr, Radford, VA 24141For SaleMLS ID #428336, Brian Juanarena, Coldwell Banker Townside Bburg. New River Valley AOR
- $789,9504 bd5 ba4k sqft235 Deercroft Dr, Blacksburg, VA 24060For SaleMLS ID #427605, Austin Cummings, Gravity Real Estate Group. New River Valley AOR
- $699,0004 bd4 ba3.8k sqft4805 Barton Dr, Dublin, VA 24084For SaleMLS ID #427256, Dennis Bane, Century 21 Valley Real Estate. New River Valley AOR
- $680,0005 bd5 ba4.3k sqft6560 Cleburne Blvd, Dublin, VA 24084For Sale
 MLS ID #26-938, Jessica L Johnson, Oak & Stone Realty. GVMLS
 - $799,0004 bd4 ba4.7k sqft2445 Woodland Hills Dr, Blacksburg, VA 24060For SaleMLS ID #426620, Kelsey Frazier, eXp Realty - Blacksburg. New River Valley AOR
- $974,9504 bd3 ba3.9k sqft445 Quailwood Dr, Blacksburg, VA 24060For SaleMLS ID #428835, Austin Cummings, Gravity Real Estate Group. New River Valley AOR
- $489,9993 bd3 ba2.3k sqft4824 Old Rough Rd, Riner, VA 24149For SaleMLS ID #428555, Cody Simpkins, Welcome Home Real Estate. New River Valley AOR
- $749,9995 bd4 ba4.7k sqft5703 Brush Creek Rd, Riner, VA 24149New ConstructionMLS ID #428573, Hannah Cole, Maplehaus Realty. New River Valley AOR
- $799,0004 bd5 ba3.6k sqft1845 Augusta National Rd, Blacksburg, VA 24060For SaleMLS ID #428098, Krista Gwilliam, Nest Realty SWVA. New River Valley AOR
- $499,0004 bd3 ba2.7k sqft2601 Chaucer Ln, Riner, VA 24149For SaleMLS ID #428667, Kelsey Frazier, eXp Realty - Blacksburg. New River Valley AOR
- $589,0004 bd4 ba3.1k sqft2050 Lubna Dr, Christiansburg, VA 24073For SaleMLS ID #428419, Michael McCown, Real Broker, LLC. New River Valley AOR
- $790,0004 bd4 ba3.6k sqft2025 Plank Dr, Blacksburg, VA 24060For SaleMLS ID #428543, Becky Brawley, Nest Realty SWVA. New River Valley AOR
- $579,0003 bd2 ba2.7k sqft271 Old Mabry Pl, Hillsville, VA 24343For SaleMLS ID #428614, Daniel Sowers, Thomas & Wall Real Estate LLC. New River Valley AOR
