Skip main navigation
Active
$1,098,000
7beds
4,872sqft

60 Ridge Rd, Barrington Hills, IL 60010

7beds
4,872sqft
Single family residence
Built in 1951
5 Acres
4 Attached garage spaces
$225 price/sqft

What's special

In-ground poolCircular driveSleek cabinetryHidden barSpacious great roomPot fillerQuartz countertops

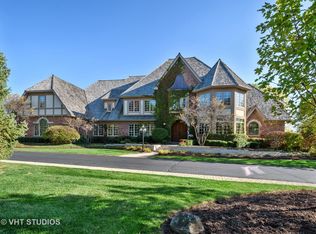
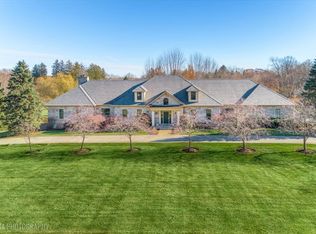
Incredible opportunity in prestigious Barrington Hills! Set on 5 lush acres in the heart of horse country, this beautifully updated estate offers the perfect blend of modern luxury and timeless charm. The first floor has been completely renovated and showcases a stunning reimagined layout, while the second and third floors are ...

43 days
|
2,956
|
159
|
Source: MRED as distributed by MLS GRID,MLS#: 12619453MLS Logo
Travel times

Living Room

Family Room

Dining Room

Kitchen

Breakfast Nook

Enclosed Patio / Pool

Screened Porch

Zillow last checked:

Listing updated:

Listing courtesy of:

Kim Alden 847-306-6158,

Compass

Source: MRED as distributed by MLS GRID,MLS#: 12619453MLS Logo

Facts & features

Interior

Bedrooms & bathrooms
  • Bedrooms: 7
  • Bathrooms: 5
  • Full bathrooms: 4
  • 1/2 bathrooms: 1
Rooms
  • Room types: Library, Foyer, Screened Porch, Breakfast Room, Bedroom 5, Bedroom 6, Bonus Room, Bedroom 7, Den, Other Room
Primary bedroom
  • Features: Flooring (Hardwood), Window Treatments (Blinds), Bathroom (Full)
  • Level: Second
  • Area: 169 Square Feet
  • Dimensions: 13X13
Bedroom 2
  • Features: Flooring (Hardwood), Window Treatments (Curtains/Drapes)
  • Level: Second
  • Area: 156 Square Feet
  • Dimensions: 13X12
Bedroom 3
  • Features: Flooring (Hardwood), Window Treatments (Curtains/Drapes)
  • Level: Second
  • Area: 156 Square Feet
  • Dimensions: 13X12
Bedroom 4
  • Features: Flooring (Hardwood), Window Treatments (Blinds)
  • Level: Second
  • Area: 169 Square Feet
  • Dimensions: 13X13
Bedroom 5
  • Features: Flooring (Hardwood), Window Treatments (Curtains/Drapes)
  • Level: Second
  • Area: 117 Square Feet
  • Dimensions: 13X9
Bedroom 6
  • Features: Flooring (Carpet), Window Treatments (Blinds)
  • Level: Second
  • Area: 99 Square Feet
  • Dimensions: 11X9
Other
  • Features: Flooring (Carpet), Window Treatments (Shades)
  • Level: Third
  • Area: 144 Square Feet
  • Dimensions: 12X12
Bonus room
  • Features: Flooring (Hardwood)
  • Level: Third
  • Area: 192 Square Feet
  • Dimensions: 16X12
Breakfast room
  • Features: Flooring (Ceramic Tile), Window Treatments (Shades)
  • Level: Main
  • Area: 81 Square Feet
  • Dimensions: 9X9
Den
  • Features: Flooring (Hardwood), Window Treatments (Curtains/Drapes)
  • Level: Main
  • Area: 266 Square Feet
  • Dimensions: 19X14
Dining room
  • Features: Flooring (Laminate), Window Treatments (Curtains/Drapes)
  • Level: Main
  • Area: 208 Square Feet
  • Dimensions: 16X13
Family room
  • Features: Flooring (Hardwood), Window Treatments (Curtains/Drapes)
  • Level: Main
  • Area: 289 Square Feet
  • Dimensions: 17X17
Foyer
  • Features: Flooring (Other)
  • Level: Main
  • Area: 108 Square Feet
  • Dimensions: 12X9
Kitchen
  • Features: Kitchen (Eating Area-Table Space), Flooring (Laminate)
  • Level: Main
  • Area: 132 Square Feet
  • Dimensions: 12X11
Laundry
  • Features: Flooring (Ceramic Tile)
  • Level: Main
  • Area: 66 Square Feet
  • Dimensions: 11X6
Library
  • Features: Flooring (Carpet), Window Treatments (Curtains/Drapes)
  • Level: Main
  • Area: 169 Square Feet
  • Dimensions: 13X13
Living room
  • Features: Flooring (Hardwood), Window Treatments (Curtains/Drapes)
  • Level: Main
  • Area: 420 Square Feet
  • Dimensions: 28X15
Other
  • Features: Flooring (Other)
  • Level: Main
  • Area: 638 Square Feet
  • Dimensions: 29X22
Screened porch
  • Features: Flooring (Carpet)
  • Level: Main
  • Area: 221 Square Feet
  • Dimensions: 17X13
Heating
  • Steam
Cooling
  • Wall Unit(s)
Appliances
  • Included: Range, Microwave, Dishwasher, Refrigerator, Disposal, Multiple Water Heaters
  • Laundry: Main Level, Sink
Features
  • Cathedral Ceiling(s), Wet Bar, 1st Floor Bedroom, 1st Floor Full Bath, Built-in Features
  • Flooring: Hardwood
  • Windows: Screens
  • Basement: None
  • Attic: Full
  • Number of fireplaces: 3
  • Fireplace features: Wood Burning, Gas Log, Gas Starter, Living Room, Master Bedroom, Other
Interior area
  • Total structure area: 0
  • Total interior livable area: 4,872 sqft

Property

Parking
  • Total spaces: 4
  • Parking features: Asphalt, Garage Door Opener, Yes, Garage Owned, Attached, Garage
  • Attached garage spaces: 4
  • Has uncovered spaces: Yes
Accessibility
  • Accessibility features: No Disability Access
Features
  • Stories: 3
  • Pool features: In Ground, Indoor
Lot
  • Size: 5 Acres
  • Dimensions: 302X678X299X676
  • Features: Landscaped, Mature Trees
Details
  • Additional structures: Barn(s), Pool House
  • Parcel number: 13283000110000
  • Special conditions: None
  • Other equipment: TV-Dish

Construction

Type & style
  • Home type: SingleFamily
  • Architectural style: Traditional
  • Property subtype: Single Family Residence
Materials
  • Brick
  • Foundation: Concrete Perimeter
  • Roof: Asphalt
Condition
  • New construction: No
  • Year built: 1951
  • Major remodel year: 2020

Utilities & green energy

  • Electric: Circuit Breakers
  • Sewer: Septic Tank
  • Water: Well

Community & HOA

Community
  • Features: Horse-Riding Trails
  • Security: Carbon Monoxide Detector(s)
HOA
  • Services included: None
Location
  • Region: Barrington Hills

Financial & listing details

  • Price per square foot: $225/sqft
  • Tax assessed value: $625,242
  • Annual tax amount: $16,256
  • Date on market: 4/15/2026
  • Ownership: Fee Simple

Price history

DateEventPrice
6/1/2021Sold$465,000$95/sqft
Source: Public Record Report a problem
9/2/2020Sold$465,000-5%$95/sqft
Source: MRED as distributed by MLS GRID #10666974 Report a problem
6/24/2020Pending sale$489,427$100/sqft
Source: @properties #10666974 Report a problem
4/27/2020Price change$489,427-6.8%$100/sqft
Source: @properties #10666974 Report a problem
3/13/2020Listed for sale$525,000$108/sqft
Source: @properties #10666974 Report a problem

Public tax history

YearProperty taxesTax assessment
2023$15,569 +30.3%$227,436 +9.1%
2022$11,951 +1%$208,393 +31.8%
2021$11,838 +1.3%$158,155 +2%
2020$11,682 -24.1%$154,985 -24.5%
2019$15,398 -18.2%$205,410 -21.2%
2018$18,826 $260,657 +2%
2017$18,826 +4%$255,421 +3.9%
2016$18,107 -5.1%$245,787 +6.6%
2015$19,080 -0.3%$230,526 -1%
2014$19,129 +3%$232,805 -1.7%
2012$18,565 -7.8%$236,807 -19.4%
2011$20,130 +6.1%$293,816 -2.1%
2010$18,965 -2.6%$299,971 -6.4%
2009$19,470 +6.1%$320,482
2008$18,345 -0.8%$320,482 +4.9%
2006$18,492 +9.2%$305,425
2005$16,934 0%--
2004$16,937 +3.8%--
2003$16,316 +16%--
2002$14,059 -1.5%--
2001$14,275 +18.5%$227,239 +4.4%
2000$12,050 $217,641

Find assessor info on the county website

Monthly payment

Est. payment
$8,041/mo
Principal & interest
$5662
Property taxes
$2379
More affordability tools

    Estimated market value

    $1,056,500

    $1.00M - $1.11M

    $7,611/mo

    Climate risks

    Explore flood, wildfire, and other predictive climate risk information for this property on First Street®️.

    Neighborhood: 60010

    Nearby schools

    Countryside Elementary School
    Grades K-51.6 miles
    8/10
    GreatSchools® Rating
    Test Score Rating
    9/10
    Student Progress Rating
    7/10
    Barrington Middle School Station
    Grades 6-84.2 miles
    7/10
    GreatSchools® Rating
    Test Score Rating
    9/10
    Student Progress Rating
    4/10
    Barrington High School
    Grades 9-122.8 miles
    10/10
    GreatSchools® Rating
    College Readiness Rating
    10/10