Welcome to Lakes of Woodbine, a beautifully planned new home community in Pace! The McKenzie plan showcases an impressive 3,113 sq. ft. design that includes 5 spacious bedrooms and 3 luxurious bathrooms. Upon entering, you are greeted by a formal dining room and a flexible space that can easily serve as a home office or study. The family room flows effortlessly into the kitchen and breakfast nook, granting you quick access to the covered back patio—a cozy spot for enjoying your morning coffee while taking in the beautiful sunrise. The kitchen offers elegant shaker cabinets, a central island, modern stainless-steel appliances, stunning quartz countertops, and resilient engineered vinyl plank flooring that extends throughout the common areas and bathrooms. Bedroom 1, conveniently located off the family room, offers a generous bathroom and a walk-in closet for your convenience. Situated in a quiet, family-friendly neighborhood, Lakes of Woodbine offers easy access to local schools, UWF, NAS Whiting Field, shopping, dining, and medical care.
Pending
$534,900
4863 Eider Rd, Pace, FL 32571
5beds
3,010sqft
:
Get pre-qualified$3,373/mo
Single Family Residence
Built in 2026
9,757 Square Feet Lot
$-- Zestimate®
$178/sqft
$46/mo HOA
What's special
- 63 days |
- 4 |
- 1 |
Zillow last checked:
Listing updated:
Listed by:
Whitney Johnston,
D R Horton Realty of NW Florida, LLC
Source: PAR,MLS#: 683231
Facts & features
Interior
Bedrooms & bathrooms
- Bedrooms: 5
- Bathrooms: 3
- Full bathrooms: 3
Bedroom
- Level: First
- Area: 207.38
- Dimensions: 13.17 x 15.75
Kitchen
- Level: First
- Area: 146
- Dimensions: 12.17 x 12
Living room
- Level: First
- Area: 351.17
- Dimensions: 21.5 x 16.33
Heating
- Heat Pump, Central
Cooling
- Heat Pump, Central Air, Ceiling Fan(s)
Appliances
- Included: Electric Water Heater, Dishwasher, Disposal, Microwave, Self Cleaning Oven
- Laundry: W/D Hookups
Features
- Baseboards, Ceiling Fan(s), Crown Molding, High Ceilings, Recessed Lighting
- Flooring: See Remarks, Carpet, Simulated Wood
- Windows: Double Pane Windows, Shutters
- Has basement: No
Interior area
- Total structure area: 3,010
- Total interior livable area: 3,010 sqft
Property
Parking
- Total spaces: 2
- Parking features: 2 Car Garage, Garage Door Opener
- Garage spaces: 2
Features
- Levels: One
- Stories: 1
- Patio & porch: Covered
- Pool features: None, Community
Lot
- Size: 9,757 Square Feet
- Features: Central Access
Details
- Parcel number: 071n29214200u000150
- Zoning description: Res Single
Construction
Type & style
- Home type: SingleFamily
- Architectural style: Craftsman
- Property subtype: Single Family Residence
Materials
- Frame
- Foundation: Slab
- Roof: Shingle
Condition
- Under Construction
- New construction: Yes
- Year built: 2026
Details
- Warranty included: Yes
Utilities & green energy
- Electric: Circuit Breakers, Copper Wiring
- Sewer: Public Sewer
- Water: Public
- Utilities for property: Cable Available
Community & HOA
Community
- Features: Community Room, Fitness Center, Sidewalks
- Security: Smoke Detector(s)
- Subdivision: Lakes Of Woodbine
HOA
- Has HOA: Yes
- HOA fee: $555 annually
Location
- Region: Pace
Financial & listing details
- Price per square foot: $178/sqft
- Price range: $534.9K - $534.9K
- Date on market: 5/26/2026
- Road surface type: Paved
Estimated market value
Not available
Estimated sales range
Not available
Not available
Price history
| Date | Event | Price |
|---|---|---|
| 5/26/2026 | Pending sale | $534,900$178/sqft |
Source:  PAR #683231 Report a problem PAR #683231 Report a problem | ||
Public tax history
Tax history is unavailable.
Monthly payment
Est. payment
Payment breakdown
Explore the cost of this home by adjusting the details. Changes won't be saved.Climate risks
Neighborhood: 32571
Nearby schools
GreatSchools rating
- NAS. S. Dixon Primary SchoolGrades: PK-2Distance: 2.2 mi
- 8/10Thomas L Sims Middle SchoolGrades: 6-8Distance: 2 mi
- 6/10Pace High SchoolGrades: 9-12Distance: 2 mi
Schools provided by the listing agent
- Elementary: Dixon
- Middle: SIMS
- High: Pace
Source: PAR. This data may not be complete. We recommend contacting the local school district to confirm school assignments for this home.
- $337,0004 bd2 ba1.7k sqft4684 Eider Rd, Pace, FL 32571Sold
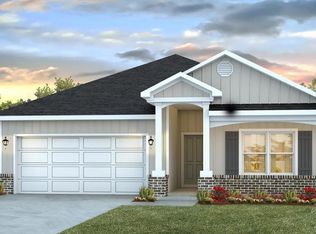
- $329,9003 bd2 ba1.6k sqft3234 Harrier Rd, Pace, FL 32571Pending
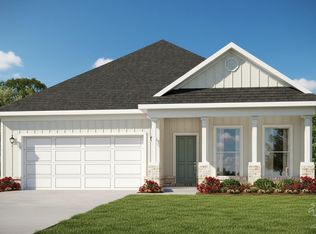
- $353,1554 bd2 ba1.7k sqft4696 Eider Rd, Pace, FL 32571Sold
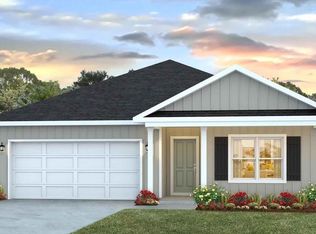
- $429,8004 bd3 ba2.4k sqft4768 Redhead Ct, Pace, FL 32571Sold
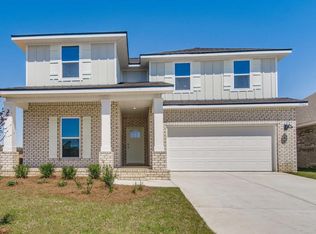
- $515,9005 bd4 ba2.8k sqft4879 Eider Rd, Pace, FL 32571Pending
- $322,9003 bd2 ba1.6k sqft4699 Eider Rd, Pace, FL 32571Sold
- $355,9004 bd2 ba1.7k sqft3209 Harrier Rd, Pace, FL 32571New Construction
- $294,1753 bd2 ba1.6k sqft4688 Eider Rd, Pace, FL 32571Sold
A local agent can set up tours, give advice and negotiate with sellers.
A local lender can help you make sure your offer is ready when you are.
Similar homes
- $529,9005 bd3 ba3.1k sqft4800 Eider Rd, Pace, FL 32571New Construction
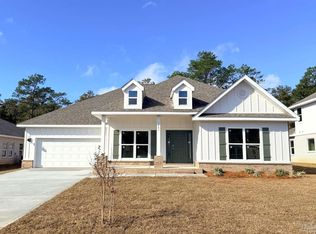 MLS ID #684762, Whitney Johnston, D R Horton Realty of NW Florida, LLC. PAR
 - $484,9005 bd4 ba2.8k sqft4801 Eider Rd, Pace, FL 32571New Construction
 MLS ID #682958, Whitney Johnston, D R Horton Realty of NW Florida, LLC. PAR
 - $499,9004 bd4 ba2.7k sqft4812 Eider Rd, Pace, FL 32571New Construction
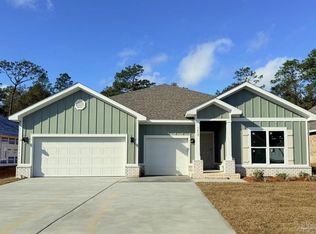 MLS ID #684775, Whitney Johnston, D R Horton Realty of NW Florida, LLC. PAR
 - $429,9004 bd3 ba2.3k sqft4783 Eider Rd, Pace, FL 32571New Construction
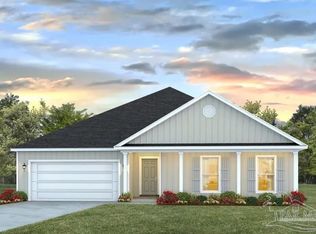 PAR
PAR - $484,9004 bd4 ba2.7k sqft4795 Eider Rd, Pace, FL 32571New ConstructionMLS ID #682865, Whitney Johnston, D R Horton Realty of NW Florida, LLC. PAR
- $450,9005 bd3 ba2.5k sqft3233 Harrier Rd, Pace, FL 32571New ConstructionMLS ID #683003, Whitney Johnston, D R Horton Realty of NW Florida, LLC. PAR
- $479,9004 bd4 ba2.7k sqft4764 Eider Rd, Pace, FL 32571New ConstructionPAR
- $532,0006 bd3 ba3.1k sqft5665 Blake Ln, Pace, FL 32571For SaleMLS ID #675121, Regina Gossett, Coldwell Banker Realty. PAR
- $450,9005 bd3 ba2.5k sqft3201 Harrier Rd, Pace, FL 32571New ConstructionMLS ID #684711, Whitney Johnston, D R Horton Realty of NW Florida, LLC. PAR
- $439,9004 bd3 ba2.2k sqft4789 Eider Rd, Pace, FL 32571New ConstructionMLS ID #682864, Whitney Johnston, D R Horton Realty of NW Florida, LLC. PAR
- $444,9004 bd3 ba2.2k sqft4770 Eider Rd, Pace, FL 32571New ConstructionMLS ID #684690, Whitney Johnston, D R Horton Realty of NW Florida, LLC. PAR
- $439,9004 bd3 ba2.3k sqft4806 Eider Rd, Pace, FL 32571New ConstructionMLS ID #684763, Whitney Johnston, D R Horton Realty of NW Florida, LLC. PAR
- $649,9005 bd4 ba4.4k sqft4819 Eider Rd, Pace, FL 32571New ConstructionMLS ID #682954, Whitney Johnston, D R Horton Realty of NW Florida, LLC. PAR
- $589,0005 bd3 ba3.1k sqft5659 Blake Ln, Pace, FL 32571For SaleMLS ID #673987, Taylor Dover Bryan, Woodlands & Homes, LLC. PAR
- $378,9004 bd3 ba2.2k sqft3197 Harrier Rd, Pace, FL 32571New ConstructionPAR
- $414,9004 bd3 ba1.9k sqft4794 Eider Rd, Pace, FL 32571New ConstructionMLS ID #684761, Whitney Johnston, D R Horton Realty of NW Florida, LLC. PAR
- $368,9005 bd3 ba2k sqft3206 Harrier Rd, Pace, FL 32571New ConstructionMLS ID #684755, Whitney Johnston, D R Horton Realty of NW Florida, LLC. PAR
- $354,9004 bd2 ba1.7k sqft3205 Harrier Rd, Pace, FL 32571New ConstructionPAR
- $355,9004 bd2 ba1.7k sqft3209 Harrier Rd, Pace, FL 32571New ConstructionMLS ID #682998, Whitney Johnston, D R Horton Realty of NW Florida, LLC. PAR
- $359,9004 bd2 ba1.7k sqft3226 Harrier Rd, Pace, FL 32571New ConstructionMLS ID #684770, Whitney Johnston, D R Horton Realty of NW Florida, LLC. PAR
