Skip main navigation
Closed
  • Zestimate®
    $560,000

    4864 Noble Dr NW, Rochester, MN 55901

    5beds
    2,786sqft
    Single Family
    Built in 2026
    9,147 Square Feet Lot
    $560,000 Zestimate®
    $201/sqft
    $3,053 Estimated rent

    Home value

    $560,000

    $526,000 - $594,000

    $3,053/mo

    Zestimate® history
    Loading
    Loading...

    Owner options

    List your home for rent

    $3,053/mo

    Rent Zestimate®

    Find your next renter with Zillow Rental Manager. Plus, with online applications, you can quickly screen prospective tenants – for free.

    Learn more

    $3,053/mo

    Rent Zestimate®

    Refinance and save

    $3,668/mo

    Est. payment

    Refinancing to a lower rate could help reduce your monthly payments and save thousands over the life of the loan.

    See today's rates

    $3,668/mo

    Est. payment

    Explore your selling options

    Work with a Zillow partner agent

    Leverage their expertise and Zillow's premium Showcase listings to get your home seen by more buyers.

    Get started

    List with your own agent

    Get your home in front of millions of buyers by listing it on Zillow.

    Learn how to do it

    Sell it yourself

    Take full control of how buyers see your home on Zillow by listing For Sale by Owner (FSBO).

    List your home

    What's special

    Versatile three-car garageStainless steel appliancesBreakfast roomDining roomGourmet kitchen
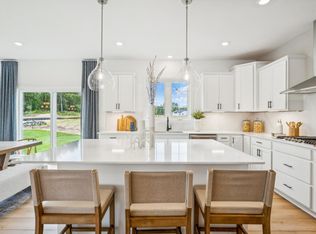
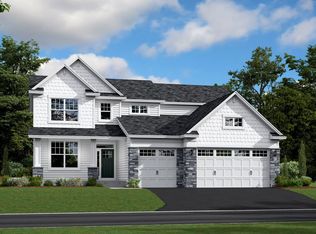
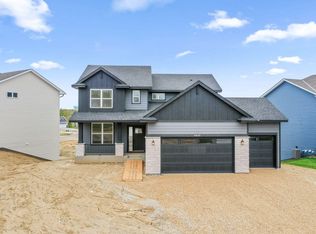
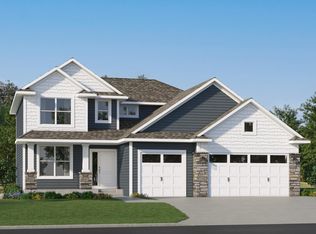
    Home is move-in ready! Set on a spacious homesite with stunning views, this beautiful home welcomes you with a versatile three-car garage—ideal for extra storage. As you enter, you'll be greeted by the expansive Great Room on the first floor, ideal for shared moments with family and friends. The gourmet kitchen is a chef's dream, complete with stainless steel appliances and plenty of space for culinary creativity. Adjacent to the kitchen is the breakfast room for quick bites and the dining room for memorable meals. The first floor also features a secondary bedroom with an adjacent bath - perfect for a guest suite, home office, or creative retreat. Upstairs, you'll find three secondary bedrooms and a luxe owner's suite designed for restful nights. The unfinished walkout basement provides ample opportunity for future expansion. With its highly functional layout and array of modern features, this home is sure to attract attention - don't wait, as homes like this one won't stay on the market long Situated near the Northern Hills Golf Course, residents can spend a relaxing day on the meticulously maintained greens or explore nearby parks and trails for endless outdoor adventures. This community is conveniently located just 10 minutes from the Mayo Clinic and major transportation routes, providing easy access to top-notch shopping and dining experiences.

    Zillow last checked:

    Listing updated:

    Listed by:

    Deanna Gindt 952-431-0468,

    Lennar Sales Corp

    Bought with:

    NON-RMLS

    Non-MLS

    Source: NorthstarMLS as distributed by MLS GRID,MLS#: 7129419MLS Logo

    Facts & features

    Interior

    Bedrooms & bathrooms
    • Bedrooms: 5
    • Bathrooms: 4
    • Full bathrooms: 3
    • 3/4 bathrooms: 1
    Bedroom
    • Level: Upper
    • Area: 225 Square Feet
    • Dimensions: 15x15
    Bedroom 2
    • Level: Upper
    • Area: 121 Square Feet
    • Dimensions: 11x11
    Bedroom 3
    • Level: Upper
    • Area: 121 Square Feet
    • Dimensions: 11x11
    Bedroom 4
    • Level: Upper
    • Area: 144 Square Feet
    • Dimensions: 12x12
    Bedroom 5
    • Level: Main
    • Area: 132 Square Feet
    • Dimensions: 11x12
    Dining room
    • Level: Main
    • Area: 156 Square Feet
    • Dimensions: 12x13
    Family room
    • Level: Main
    • Area: 306 Square Feet
    • Dimensions: 18x17
    Informal dining room
    • Level: Main
    • Area: 150 Square Feet
    • Dimensions: 10x15
    Kitchen
    • Level: Main
    • Area: 180 Square Feet
    • Dimensions: 12x15
    Heating
    • Forced Air, Fireplace(s)
    Cooling
    • Central Air
    Appliances
    • Included: Air-To-Air Exchanger, Cooktop, Dishwasher, Disposal, Exhaust Fan, Humidifier, Gas Water Heater, Microwave, Refrigerator, Stainless Steel Appliance(s), Wall Oven
    • Laundry: Gas Dryer Hookup, Laundry Room, Upper Level, Washer Hookup
    Features
    • Basement: Storage Space,Unfinished,Walk-Out Access
    • Number of fireplaces: 1
    • Fireplace features: Gas, Living Room
    Interior area
    • Total structure area: 4,201
    • Total interior livable area: 2,786 sqft
    • Finished area above ground: 2,786
    • Finished area below ground: 0

    Property

    Parking
    • Total spaces: 3
    • Parking features: Attached, Concrete, Garage Door Opener
    • Attached garage spaces: 3
    • Has uncovered spaces: Yes
    Accessibility
    • Accessibility features: None
    Features
    • Levels: Two
    • Stories: 2
    • Patio & porch: Porch
    • Pool features: None
    Lot
    • Size: 9,147 Square Feet
    • Features: Sod Included in Price
    Details
    • Foundation area: 1415
    • Parcel number: 741813087569
    • Zoning description: Residential-Single Family

    Construction

    Type & style
    • Home type: SingleFamily
    • Property subtype: Single Family
    Materials
    • Concrete, Frame
    • Roof: Age 8 Years or Less,Asphalt
    Condition
    • New construction: Yes
    • Year built: 2026
    Details
    • Builder name: LENNAR

    Utilities & green energy

    • Electric: 200+ Amp Service
    • Gas: Natural Gas
    • Sewer: City Sewer/Connected
    • Water: City Water/Connected
    • Utilities for property: Underground Utilities

    Community & HOA

    Community
    • Subdivision: Ponds of Highland Hills
    HOA
    • Has HOA: No
    Location
    • Region: Rochester

    Financial & listing details

    • Price per square foot: $201/sqft
    • Tax assessed value: $100,000
    • Annual tax amount: $776
    • Date on market: 8/18/2026
    • Cumulative days on market: 76 days
    • Date available: 07/04/2026
    • Road surface type: Paved

    Price history

    DateEventPrice
    10/23/2026Sold$560,000$201/sqft
    Source: NorthstarMLS as distributed by MLS GRID #7129419 Report a problem
    9/14/2026Pending sale$560,000-13.8%$201/sqft
    Source: NorthstarMLS as distributed by MLS GRID #7129419 Report a problem
    9/2/2026Price change$649,985-4%$233/sqft
    Source: Lennar Homes Report a problem
    8/11/2026Price change$676,895+11%$243/sqft
    Source: NorthstarMLS as distributed by MLS GRID #7098614 Report a problem
    7/28/2026Price change$609,995-0.3%$219/sqft
    Source: Lennar Homes Report a problem
    7/27/2026Price change$611,995+0.3%$220/sqft
    Source: Lennar Homes Report a problem
    7/14/2026Price change$609,995-9.6%$219/sqft
    Source: NorthstarMLS as distributed by MLS GRID #7098614 Report a problem
    7/7/2026Price change$674,895-3.6%$242/sqft
    Source: NorthstarMLS as distributed by MLS GRID #7098614 Report a problem
    6/24/2026Listed for sale$699,895+609.3%$251/sqft
    Source: NorthstarMLS as distributed by MLS GRID #7098614 Report a problem
    12/1/2024Sold$98,668-11%$35/sqft
    Source: NorthstarMLS as distributed by MLS GRID #6478800 Report a problem
    7/3/2024Pending sale$110,880$40/sqft
    Source: NorthstarMLS as distributed by MLS GRID #6478800 Report a problem
    1/24/2024Listed for sale$110,880$40/sqft
    Source: NorthstarMLS as distributed by MLS GRID #6478800 Report a problem

    Public tax history

    YearProperty taxesTax assessment
    2025$776 +231.6%$100,000 +116.9%
    2024$234 $46,100 +201.3%
    2023-- $15,300
    Find assessor info on the county website

    Neighborhood: 55901

    Nearby schools

    GreatSchools rating
    Schools provided by the listing agent
    • Elementary: George Gibbs
    • Middle: Dakota
    • High: John Marshall

    Source: NorthstarMLS as distributed by MLS GRID. This data may not be complete. We recommend contacting the local school district to confirm school assignments for this home.

    Get a cash offer in 3 minutes
    Find out how much your home could sell for in as little as 3 minutes with a no-obligation cash offer.
    Estimated market value

    $560,000

    Get a cash offer in 3 minutes
    Find out how much your home could sell for in as little as 3 minutes with a no-obligation cash offer.
    Estimated market value

    $560,000