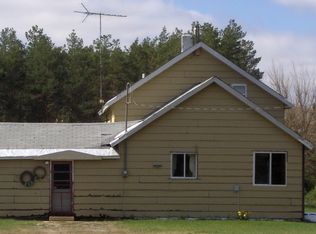
Unique 2 bedroom hideaway bungalow located on a half acre wooded lot in Harrietta, near the Manistee River, state land and trailheads. Just minutes to Caberfae This cabin has great potential for a vacation space once it's taken to the next level.
Foreclosure
$12,116
4864 S 1st Rd, Harrietta, MI 49638
2beds
1,152sqft
Single Family Residence
Built in 1970
0.5 Acres Lot
$-- Zestimate®
$11/sqft
$-- HOA
What's special
Half acre wooded lot
- 9 hours |
- 246 |
- 28 |
Zillow last checked:
Listing updated:
Listed by:
Sue Louiselle Home:231-835-1555,
Coldwell Banker Schmidt Traverse City 231-922-2350
Source: NGLRMLS,MLS#: 1945880
Facts & features
Interior
Bedrooms & bathrooms
- Bedrooms: 2
- Bathrooms: 1
- 3/4 bathrooms: 1
- Main level bathrooms: 1
Primary bedroom
- Area: 80
- Dimensions: 8 x 10
Primary bathroom
- Features: None
Kitchen
- Area: 30
- Dimensions: 6 x 5
Living room
- Area: 100
- Dimensions: 10 x 10
Appliances
- Included: None
- Laundry: None
Features
- None
- Basement: Crawl Space
- Has fireplace: No
- Fireplace features: None
Interior area
- Total structure area: 1,152
- Total interior livable area: 1,152 sqft
- Finished area above ground: 1,152
- Finished area below ground: 0
Property
Parking
- Total spaces: 1
- Parking features: Attached, Dirt
- Attached garage spaces: 1
Accessibility
- Accessibility features: None
Features
- Exterior features: None
- Waterfront features: None
Lot
- Size: 0.5 Acres
- Dimensions: 104 x 208
- Features: Wooded, Metes and Bounds
Details
- Additional structures: Shed(s)
- Parcel number: 2212303215
- Zoning description: Residential
- Special conditions: Real Estate Owned
Construction
Type & style
- Home type: SingleFamily
- Architectural style: Bungalow
- Property subtype: Single Family Residence
Materials
- Frame, Wood Siding
- Roof: Asphalt
Condition
- New construction: No
- Year built: 1970
Utilities & green energy
- Sewer: None
- Water: None
Community & HOA
Community
- Features: None
- Subdivision: metes and bounds
HOA
- Services included: None
Location
- Region: Harrietta
Financial & listing details
- Price per square foot: $11/sqft
- Tax assessed value: $25,122
- Price range: $12.1K - $12.1K
- Date on market: 5/29/2026
- Listing agreement: Exclusive Right Sell
- Listing terms: Cash
- Road surface type: Dirt
Foreclosure details
Estimated market value
Not available
Estimated sales range
Not available
Not available
Price history
Price history is unavailable.
Public tax history
Tax history is unavailable.
Monthly payment
Estimated monthly payment$1,822
All calculations are estimates and provided by Zillow, Inc. for informational purposes only. Actual amounts may vary.
HOA fees may include property taxes on listings classified as Co-Ops. Contact the listing agent and/or owner for fee details.
Mortgage interest rates are dependent on a number of factors, including credit score, down payment, and repayment length. Interest rate data provided by Zillow Group Marketplace, Inc. as of 1/1/1970 from various mortgage lenders with which we have lead or other similar arrangements; the Estimated Payment is an average of those rates.
See how much you could borrow to make a competitive offer.
Climate risks
Neighborhood: 49638
Nearby schools
GreatSchools rating
- 5/10Floyd M. Jewett Elementary SchoolGrades: K-5Distance: 9.8 mi
- 5/10Mesick Consolidated Jr/Sr High SchoolGrades: 6-12Distance: 9.8 mi
Schools provided by the listing agent
- District: Mesick Consolidated Schools
Source: NGLRMLS. This data may not be complete. We recommend contacting the local school district to confirm school assignments for this home.

A local agent can set up tours, give advice and negotiate with sellers.
- Michigan
- Wexford County
- Harrietta
- 49638
- 4864 S 1st Rd
Nearby cities
Nearby zip codes
Other Harrietta Topics
