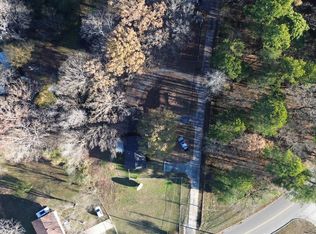
Step inside this freshly updated home and fall in love with its bright, welcoming feel! With an abundance of windows, fresh paint, vaulted ceilings, and new laminate wood flooring throughout the main level, this home is filled with warmth and natural light. The spacious Living Room features a cozy wood-burning fireplace, creating the perfect gathering space. The updated Kitchen offers new countertops and opens seamlessly to the Dining Room—ideal for entertaining family and friends. The main-level Primary Suite provides convenience and comfort, featuring an updated bathroom with separate vanities. Upstairs, you’ll find a versatile loft area, two additional bedrooms, and a full bathroom. The finished basement adds even more living space and is perfect for a family movie night, game room, or flex space. Step outside onto the open deck and enjoy your morning coffee or evening BBQ. Located in the highly sought-after Oak Mountain School System, this home offers space & the perfect location!
For sale
Price cut: $10K (9/25)
$325,000
4865 Indian Valley Rd, Birmingham, AL 35244
3beds
1,920sqft
Single Family Residence
Built in 1982
0.64 Acres Lot
$-- Zestimate®
$169/sqft
$-- HOA
What's special
- 42 days
- 1,047
- 120
Zillow last checked:
Listing updated:
Listed by:
Drew Taylor 205-283-1602,
Keller Williams Realty Vestavia
Source: GALMLS,MLS#: 21462612
Facts & features
Interior
Bedrooms & bathrooms
- Bedrooms: 3
- Bathrooms: 2
- Full bathrooms: 2
Rooms
- Room types: Bedroom, Den/Family (ROOM), Dining Room, Bathroom, Kitchen, Loft, Master Bathroom, Master Bedroom
Primary bedroom
- Level: First
Bedroom 1
- Level: Second
Bedroom 2
- Level: Second
Primary bathroom
- Level: First
Bathroom 1
- Level: Second
Dining room
- Level: First
Family room
- Level: Basement
Kitchen
- Features: Pantry
- Level: First
Living room
- Level: First
Basement
- Area: 456
Heating
- Central
Cooling
- Central Air
Appliances
- Included: Dishwasher, Microwave, Stove-Electric, Gas Water Heater
- Laundry: Electric Dryer Hookup, Washer Hookup, Main Level, Laundry Closet, Laundry (ROOM), Yes
Features
- Recessed Lighting, Cathedral/Vaulted, Double Vanity, Tub/Shower Combo, Walk-In Closet(s)
- Flooring: Brick, Laminate
- Basement: Full,Partially Finished,Block
- Attic: Pull Down Stairs,Yes
- Number of fireplaces: 1
- Fireplace features: Insert, Family Room, Wood Burning
Interior area
- Total interior livable area: 1,920 sqft
- Finished area above ground: 1,464
- Finished area below ground: 456
Property
Parking
- Parking features: Driveway
- Has uncovered spaces: Yes
Features
- Levels: One and One Half
- Stories: 1.5
- Patio & porch: Open (DECK), Deck
- Pool features: None
- Fencing: Fenced
- View description: None
- Waterfront features: No
Lot
- Size: 0.64 Acres
- Features: Few Trees
Details
- Parcel number: 105160002007.000
- Special conditions: N/A
Construction
Type & style
- Home type: SingleFamily
- Property subtype: Single Family Residence
Materials
- Other
- Foundation: Basement
Condition
- Year built: 1982
Utilities & green energy
- Sewer: Septic Tank
- Water: Public
Community & HOA
Community
- Subdivision: Indian Valley
Location
- Region: Birmingham
Financial & listing details
- Price per square foot: $169/sqft
- Tax assessed value: $289,800
- Annual tax amount: $1,234
- Price range: $325K - $325K
- Date on market: 8/19/2026
Estimated market value
Not available
Estimated sales range
Not available
$2,348/mo
Price history
| Date | Event | Price |
|---|---|---|
| 9/25/2026 | Price change | $325,000-3%$169/sqft |
Source:  GALMLS #21462612 Report a problem GALMLS #21462612 Report a problem | ||
| 9/9/2026 | Price change | $335,000-4.3%$174/sqft |
Source: GALMLS #21462612 Report a problem | ||
| 8/21/2026 | Listed for sale | $349,900+52.1%$182/sqft |
Source: GALMLS #21462612 Report a problem | ||
| 8/6/2026 | Listing removed | $2,450$1/sqft |
Source: Zillow Rentals Report a problem | ||
| 7/16/2026 | Price change | $2,450-7.5%$1/sqft |
Source: Zillow Rentals Report a problem | ||
| 6/24/2026 | Listed for rent | $2,650$1/sqft |
Source: Zillow Rentals Report a problem | ||
| 12/22/2025 | Sold | $230,000+29.8%$120/sqft |
Source: GALMLS #21427624 Report a problem | ||
| 6/24/2025 | Sold | $177,187-47.9%$92/sqft |
Source: Public Record Report a problem | ||
| 2/21/2014 | Sold | $340,000+101.3%$177/sqft |
Source: Agent Provided Report a problem | ||
| 4/20/2005 | Sold | $168,900$88/sqft |
Source: Public Record Report a problem | ||
Public tax history
| Year | Property taxes | Tax assessment |
|---|---|---|
| 2025 | $1,234 +2.1% | $28,980 +2% |
| 2024 | $1,209 +4.3% | $28,400 +4.1% |
| 2023 | $1,159 +5.6% | $27,280 +5.4% |
| 2022 | $1,098 +18.9% | $25,880 +18.1% |
| 2021 | $923 +4.8% | $21,920 +4.6% |
| 2020 | $881 +2.8% | $20,960 +2.6% |
| 2019 | $857 | $20,420 +19.8% |
| 2017 | $857 +24.4% | $17,040 +2.4% |
| 2015 | $689 +1.8% | $16,640 +2% |
| 2014 | $677 | $16,320 |
| 2013 | $677 | $16,320 |
| 2012 | $677 -0.6% | $16,320 -0.6% |
| 2011 | $681 -1.4% | $16,420 -1.3% |
| 2010 | $691 -0.8% | $16,640 -0.7% |
| 2009 | $696 +0.9% | $16,760 +0.8% |
| 2007 | $690 +35.1% | $16,620 -86.7% |
| 2005 | $511 +7.6% | $125,300 +6.9% |
| 2004 | $475 | $117,200 |
| 2003 | $475 +10.9% | -- |
| 2002 | $428 | -- |
| 2001 | $428 | -- |
Find assessor info on the county website
Monthly payment
Est. payment
Payment breakdown
Explore the cost of this home by adjusting the details. Changes won't be saved.Climate risks
Neighborhood: 35244
Nearby schools
Schools provided by the listing agent
- Elementary: Oak Mountain
- Middle: Oak Mountain
- High: Oak Mountain
Source: GALMLS. This data may not be complete. We recommend contacting the local school district to confirm school assignments for this home.
- $308,700-- bd2 ba2k sqft4901 Indian Valley Rd, Birmingham, AL 35244Off Market
- $378,8003 bd2 ba2.3k sqft2448 Osceola Dr, Birmingham, AL 35244Off Market
- $317,700-- bd2 ba2k sqft4800 Winnebago Dr, Birmingham, AL 35244Off Market
- $297,400-- bd2 ba1.7k sqft4905 Indian Valley Rd, Birmingham, AL 35244Off Market
Similar homes
- $347,0004 bd3 ba2.7k sqft1909 Wisterwood Dr, Birmingham, AL 35226For Sale

 MLS ID #21459672, Nakia Walker, Opendoor Brokerage LLC. GALMLS
 - $325,0003 bd2 ba1.4k sqft4196 Prince St, Bessemer, AL 35022For Sale
 MLS ID #21460950, Pam Segars Morris, SeBro Realty. GALMLS
 - $329,9003 bd2 ba1.5k sqftSpectrum, Birmingham, AL 35242For Sale
 MLS ID #21458744, Wayne Goodrich, Fathom Realty AL LLC. GALMLS
 - $395,0004 bd2 ba2.1k sqft3244 Monte Doro Dr, Birmingham, AL 35216For Sale
 MLS ID #21458806, Katrina Stewart, Stonebridge Realty and Development. GALMLS
 - $415,0004 bd3 ba2.8k sqft1606 Bent River Cir, Birmingham, AL 35216For SaleMLS ID #21456646, Kim Delaine, Keller Williams Metro North. GALMLS
- $339,0003 bd2 ba1.5k sqft430 Stonebridge Rd, Birmingham, AL 35210For SaleMLS ID #21465036, Tracy Hood, Amerisell Realty. GALMLS
- $293,9003 bd2 ba1.5k sqft524 Creekview Cir, Pelham, AL 35124For SaleMLS ID #21458711, Paul Holley, Century 21 Advantage. GALMLS
- $346,0004 bd3 ba2k sqft1900 Stone Brook Ln, Birmingham, AL 35242For SaleMLS ID #21457148, Nakia Walker, Opendoor Brokerage LLC. GALMLS
- $299,9993 bd2 ba1.9k sqft14 Frankies Ln, Alabaster, AL 35007For SaleMLS ID #21464423, Pamela Crain, 1 Percent Lists Legacy. GALMLS
- $335,0003 bd2 ba1.5k sqft1192 Berwick Rd, Birmingham, AL 35242For SaleMLS ID #21455736, Kevin Nguyen, Keller Williams. GALMLS
- $334,9003 bd2 ba1.6k sqft521 Rodgers Way, Leeds, AL 35094For SaleMLS ID #21449470, Laurie Burgess, Webb & Company Realty. GALMLS
- $439,0004 bd2 ba2.2k sqft3549 William And Mary Rd, Birmingham, AL 35216For SaleMLS ID #21448937, Cameron James, Legacy Realty Group Inc.. GALMLS
- $314,0004 bd2 ba1.6k sqft1907 Virginia Ln, Hueytown, AL 35023For SaleMLS ID #21457728, Dawn Parker, Premier Agent Network Alabama. GALMLS
- $334,9003 bd3 ba2.2k sqft374 Kingston Cir, Birmingham, AL 35211For SaleMLS ID #21454374, BRANDON TINSLEY, Lokation Real Estate LLC. GALMLS
- $324,9003 bd2 ba1.4k sqft5752 9th Ave S, Birmingham, AL 35212For SaleMLS ID #21463898, Laurie Burgess, Webb & Company Realty. GALMLS
- $299,9994 bd2 ba2.3k sqft720 Darlene Dr, Birmingham, AL 35217For SaleMLS ID #21464331, Kristie Wyatt, Keller Williams Tuscaloosa. GALMLS
- $339,9004 bd3 ba2.1k sqftAt&t, Helena, AL 35080For SaleMLS ID #21443287, Richard Smith, Alpha Smith Realty Group LLC. GALMLS
- $349,7003 bd2 ba2k sqft5644 Azz Higgins Dr, Mulga, AL 35118For SaleMLS ID #21459886, Pam Segars Morris, SeBro Realty. GALMLS
- $310,0003 bd3 ba1.8k sqft409 Dogwood Cv, Alabaster, AL 35007For SaleMLS ID #21449482, Ralph Harvey, List With Freedom. GALMLS
- $248,0004 bd3 ba1.7k sqft3654 Haven View Cir, Birmingham, AL 35216For SaleMLS ID #21463369, Madison Holt, RMI Realty Group. GALMLS
