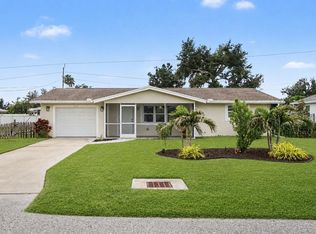
Welcome to this beautifully updated 2-bedroom, 2-bathroom home in desirable Venice, Florida! This move-in-ready property features a newer roof, impact-resistant windows, fresh interior and exterior paint, and stylish updates throughout. Both generously sized bedrooms offer private en-suite bathrooms, providing plenty of space, comfort, and privacy for homeowners and guests alike. The spacious sunroom provides additional room to relax, entertain, or simply enjoy the Florida sunshine, while the screened lanai offers the perfect spot to unwind and enjoy the outdoors in comfort. The oversized one-car garage offers additional space for storage or a workshop. Located in a no-flood zone where flood insurance is not typically required by lenders, this home offers added peace of mind. Enjoy the Florida lifestyle with the South Venice Beach Ferry just minutes away, offering access to a secluded Gulf beach for a nominal annual membership fee. Conveniently located near shopping, dining, golf courses, and historic Downtown Venice, this home offers the perfect combination of modern updates, coastal charm, and everyday convenience! Listing agent has an ownership interest in the property.
For sale
$325,000
4865 POMPANO ROAD, VENICE, FL 34293
2beds
1,162sqft
Single Family Residence
Built in 1974
10,000 Square Feet Lot
$309,300 Zestimate®
$280/sqft
$-- HOA
What's special
Modern updatesScreened lanaiGenerously sized bedroomsSpacious sunroomStylish updates throughoutOversized one-car garageNewer roof
- 9 days
- 598
- 47
Likely to sell faster than
Zillow last checked:
Listing updated:
Listed by:
Nicole Schmaling 941-350-8379,
RE/MAX PALM 941-929-9090
Source: Stellar MLS,MLS#: N6146552 Originating MLS: Venice
Facts & features
Interior
Bedrooms & bathrooms
- Bedrooms: 2
- Bathrooms: 2
- Full bathrooms: 2
Primary bedroom
- Features: Walk-In Closet(s)
- Level: First
- Area: 195 Square Feet
- Dimensions: 13x15
Bedroom 2
- Features: Built-in Closet
- Level: First
- Area: 165 Square Feet
- Dimensions: 15x11
Dining room
- Level: First
- Area: 117 Square Feet
- Dimensions: 13x9
Florida room
- Level: First
- Area: 187 Square Feet
- Dimensions: 17x11
Kitchen
- Level: First
- Area: 90 Square Feet
- Dimensions: 10x9
Living room
- Level: First
- Area: 260 Square Feet
- Dimensions: 20x13
Heating
- Central
Cooling
- Central Air
Appliances
- Included: Dishwasher, Disposal, Microwave, Range
- Laundry: In Garage
Features
- Ceiling Fan(s), Thermostat
- Flooring: Ceramic Tile
- Has fireplace: No
Interior area
- Total structure area: 1,943
- Total interior livable area: 1,162 sqft
Video & virtual tour
Property
Parking
- Total spaces: 1
- Parking features: Garage - Attached
- Attached garage spaces: 1
Features
- Levels: One
- Stories: 1
- Exterior features: Dog Run, Lighting
- Fencing: Fenced
Lot
- Size: 10,000 Square Feet
- Features: Corner Lot
Details
- Parcel number: 0459100114
- Zoning: RSF3
- Special conditions: None
Construction
Type & style
- Home type: SingleFamily
- Property subtype: Single Family Residence
Materials
- Block
- Foundation: Slab
- Roof: Shingle
Condition
- New construction: No
- Year built: 1974
Utilities & green energy
- Sewer: Septic Tank
- Water: Well
- Utilities for property: Electricity Connected
Community & HOA
Community
- Pet fee: $0 monthly
- Subdivision: SOUTH VENICE
HOA
- Has HOA: No
Location
- Region: Venice
Financial & listing details
- Price per square foot: $280/sqft
- Tax assessed value: $216,800
- Annual tax amount: $4,232
- Date on market: 11/10/2026
- Cumulative days on market: 9 days
- Listing terms: Cash,Conventional,FHA
- Ownership: Fee Simple
- Total actual rent: 0
- Electric utility on property: Yes
- Road surface type: Asphalt
Estimated market value
$309,300
$294,000 - $325,000
$2,617/mo
Price history
| Date | Event | Price |
|---|---|---|
| 11/10/2026 | Listed for sale | $325,000+348.3%$280/sqft |
Source:  Stellar MLS #N6146552 Report a problem | ||
| 12/18/2001 | Sold | $72,500$62/sqft |
Source: Public Record Report a problem | ||
Public tax history
| Year | Property taxes | Tax assessment |
|---|---|---|
| 2025 | $4,232 +1.9% | $92,675 +2.9% |
| 2024 | $4,154 +3.8% | $90,063 +10.3% |
| 2023 | $4,002 +0.1% | $81,640 -4% |
| 2022 | $3,999 +40.6% | $85,062 +3% |
| 2021 | $2,844 +212.8% | $82,584 +14.6% |
| 2020 | $909 +5.4% | $72,075 +2.3% |
| 2019 | $862 | $70,455 +1.9% |
| 2018 | $862 +4.2% | $69,141 +2.1% |
| 2017 | $827 -0.2% | $67,719 -26.2% |
| 2016 | $829 +1.3% | $91,800 +11.5% |
| 2015 | $818 -1% | $82,300 +27.8% |
| 2014 | $827 -0.1% | $64,376 |
| 2013 | $827 +1.5% | $64,376 +1.7% |
| 2012 | $815 0% | $63,300 -1.9% |
| 2011 | $815 -10.5% | $64,500 -14% |
| 2010 | $911 -2.2% | $75,000 -6.7% |
| 2009 | $932 | $80,372 +0.1% |
| 2008 | $932 -13.2% | $80,292 +3% |
| 2007 | $1,074 | $77,953 +2.5% |
| 2006 | -- | $76,052 +3% |
| 2005 | -- | $73,837 +3% |
| 2004 | $1,081 -4.3% | $71,686 +1.9% |
| 2003 | $1,130 -1.2% | $70,349 +2.4% |
| 2002 | $1,144 -20.5% | $68,700 +5.2% |
| 2001 | $1,439 +0.8% | $65,300 -0.3% |
| 2000 | $1,428 | $65,500 |
Find assessor info on the county website
Monthly payment
Est. payment
Payment breakdown
Explore the cost of this home by adjusting the details. Changes won't be saved.Climate risks
Neighborhood: 34293
Nearby schools
Schools provided by the listing agent
- Elementary: Taylor Ranch Elementary
- Middle: Venice Area Middle
- High: Wellen Park High
Source: Stellar MLS. This data may not be complete. We recommend contacting the local school district to confirm school assignments for this home.


Similar homes
- $329,5002 bd2 ba1.1k sqft386 CABANA ROAD, VENICE, FL 34293For Sale

 MLS ID #N6144958, Drew Langel, DALTON WADE INC. Stellar MLS
- $349,9002 bd2 ba1.2k sqft305 SHELL ROAD, VENICE, FL 34293For Sale
 MLS ID #C7530344, Janice Samano, EXIT GULF COAST REALTY. Stellar MLS
- $289,9002 bd2 ba1.3k sqft475 WHIPPOORWILL DRIVE, VENICE, FL 34293For Sale
 MLS ID #N6146451, Michael Brown, RE/MAX PALM. Stellar MLS
- $255,0002 bd2 ba1k sqft588 CIRCLEWOOD DRIVE #S3-1, VENICE, FL 34293For Sale
 MLS ID #A4712340, Diane Wacha, LPT REALTY, LLC. Stellar MLS
- $410,0003 bd2 ba1.5k sqft3310 SIESTA DRIVE, VENICE, FL 34293For SaleMLS ID #A4713116, Keith Curcio, COLDWELL BANKER REALTY. Stellar MLS
- $349,0002 bd2 ba1.7k sqft316 WEXFORD TERRACE #167, VENICE, FL 34293For SaleMLS ID #N6144790, Tiffany Habedank, EVOLVE REAL ESTATE. Stellar MLS
- $345,0003 bd2 ba1.5k sqft3670 SUNSET BEACH DRIVE, VENICE, FL 34293For SaleMLS ID #A4693029, Carolyn Carino, LLC, KELLER WILLIAMS ON THE WATER S. Stellar MLS
- $346,0004 bd2 ba1.3k sqft979 KIMBALL ROAD, VENICE, FL 34293For SaleMLS ID #N6144459, Jim Clausen, CENTURY 21 SCHMIDT REAL ESTATE. Stellar MLS
- $339,9003 bd2 ba1.5k sqft174 BRAEMAR AVENUE, VENICE, FL 34293For SaleMLS ID #TB8559355, Ken Jones, EXP REALTY LLC. Stellar MLS
- $350,0002 bd2 ba1.3k sqft1712 SHELL DRIVE, ENGLEWOOD, FL 34223For SaleMLS ID #D6149365, Carla Stiver, PA, RE/MAX ALLIANCE GROUP. Stellar MLS
- $332,5003 bd2 ba1.4k sqft112 WOODINGHAM DRIVE, VENICE, FL 34292For SaleMLS ID #A4702418, Celine Charleson, PREFERRED SHORE LLC. Stellar MLS
- $399,0003 bd2 ba1.3k sqft3200 MEADOW RUN DRIVE, VENICE, FL 34293For SaleMLS ID #N6146184, Anne Michell Corrao, GRAND HOMES REAL ESTATE. Stellar MLS
- $210,0002 bd2 ba1.3k sqft52 CIRCLEWOOD DRIVE #A1-2, VENICE, FL 34293For SaleMLS ID #N6141084, Michael Hertel, NEXTHOME EXCELLENCE. Stellar MLS
- $340,0002 bd2 ba1.1k sqft587 BACK NINE DRIVE, VENICE, FL 34285For SaleMLS ID #C7532279, Christopher Grant, GRANT TEAM REAL ESTATE, LLC. Stellar MLS
- $299,9002 bd2 ba1.4k sqft4 CURACAO CIRCLE #40, ENGLEWOOD, FL 34223For SaleMLS ID #D6149155, Karin Dubbs, RE/MAX ALLIANCE GROUP. Stellar MLS
- $329,0002 bd2 ba1k sqft101 LOUELLA LANE #11, NOKOMIS, FL 34275For SaleMLS ID #A4707730, Jennifer Russo, COLDWELL BANKER REALTY. Stellar MLS
- $275,0002 bd2 ba1.5k sqft718 BRIGHTSIDE CRESCENT DRIVE #10, VENICE, FL 34293For SaleMLS ID #D6148551, Glenn Alton, PARADISE EXCLUSIVE REAL ESTATE. Stellar MLS
- $325,0003 bd1 ba1k sqft1545 BARBARA PLACE, ENGLEWOOD, FL 34223For SaleMLS ID #D6149236, Karin Dubbs, RE/MAX ALLIANCE GROUP. Stellar MLS
- $219,9002 bd2 ba1k sqft431 CERROMAR LANE #347, VENICE, FL 34293For SaleMLS ID #A4707376, Karie Gorgone, WAGNER REALTY. Stellar MLS
- $299,9003 bd2 ba1.4k sqft2626 Auburn Blvd, Pt Charlotte, FL 33948For Sale
 MLS ID #2026048037, Miki Matrullo, Home Matchmaking Realty LLC. Florida Gulf Coast MLS
