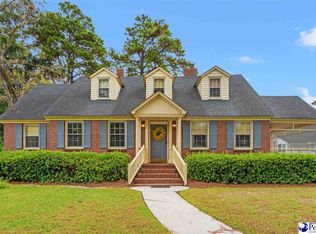
Bathed in natural light from oversized windows, this stunning home offers the perfect blend of space, flexibility, and comfort. The expansive master suite is a true retreat with the potential to create your own private living area featuring a fireplace and dedicated office space—ideal for relaxing or working from home. Designed for entertaining, the oversized formal dining room and living room provide the perfect setting for hosting holiday gatherings and special events with family and friends. Boasting 3,102 heated square feet, this 4-bedroom, 3-bath home features a desirable split floor plan, beautiful hardwood floors, and two fireplaces that add warmth and charm throughout. Step outside to enjoy a spacious screened porch and large rear patio overlooking the .98-acre lot, offering plenty of room to unwind or entertain outdoors. A double carport adds convenience, while the location outside city limits provides privacy and space—all just about one hour from Myrtle Beach.
Pending
Price cut: $50.1K (7/20)
$324,900
4867 Bluff Rd., Mullins, SC 29574
4beds
3,102sqft
Single Family Residence
Built in 1970
0.98 Acres Lot
$308,400 Zestimate®
$105/sqft
$-- HOA
What's special
- 192 days
- 102
- 1
Zillow last checked:
Listing updated:
Listed by:
Stacy Strickland 843-430-5853,
Carolina Realty & Associates
Source: CCAR,MLS#: 2608798 Originating MLS: Coastal Carolinas Association of Realtors
Originating MLS: Coastal Carolinas Association of RealtorsFacts & features
Interior
Bedrooms & bathrooms
- Bedrooms: 4
- Bathrooms: 3
- Full bathrooms: 3
Rooms
- Room types: Bathroom, Bonus Room, Den, Foyer, Screened Porch, Utility Room
Primary bedroom
- Features: Ceiling Fan(s), Main Level Primary, Walk-In Closet(s)
- Level: First
Primary bathroom
- Features: Dual Sinks, Tub Shower, Vanity
Dining room
- Features: Separate/Formal Dining Room
Kitchen
- Features: Dishwasher, Kitchen Exhaust Fan
Living room
- Features: Ceiling Fan(s), Fireplace
Other
- Features: Bedroom on Main Level, Entrance Foyer, Library, Utility Room
Heating
- Central, Electric
Cooling
- Central Air
Appliances
- Included: Dishwasher, Range, Refrigerator, Range Hood
- Laundry: Washer Hookup
Features
- Attic, Ceiling Fan(s), Dual Sinks, Fireplace, Main Level Primary, Pull Down Attic Stairs, Permanent Attic Stairs, Split Bedrooms, Tub Shower, Vanity, Walk-In Closet(s), Bedroom on Main Level, Entrance Foyer
- Flooring: Carpet, Tile, Vinyl, Wood
- Doors: Insulated Doors
- Basement: Crawl Space
- Attic: Pull Down Stairs,Permanent Stairs
- Has fireplace: Yes
Interior area
- Total structure area: 3,861
- Total interior livable area: 3,102 sqft
Property
Parking
- Total spaces: 3
- Parking features: Carport
- Has carport: Yes
Features
- Levels: One
- Stories: 1
- Patio & porch: Front Porch, Patio, Porch, Screened
- Exterior features: Fence, Patio, Storage
Lot
- Size: 0.98 Acres
- Features: Outside City Limits, Rectangular, Rectangular Lot
Details
- Additional parcels included: ,
- Parcel number: 0780000073
- Zoning: Res
- Special conditions: None
Construction
Type & style
- Home type: SingleFamily
- Architectural style: Ranch
- Property subtype: Single Family Residence
Materials
- Brick Veneer
- Foundation: Crawlspace
Condition
- Resale
- Year built: 1970
Utilities & green energy
- Sewer: Septic Tank
- Water: Public
- Utilities for property: Electricity Available, Septic Available, Water Available
Green energy
- Energy efficient items: Doors, Windows
Community & HOA
Community
- Security: Smoke Detector(s)
- Subdivision: Not within a Subdivision
HOA
- Has HOA: No
Location
- Region: Mullins
Financial & listing details
- Price per square foot: $105/sqft
- Tax assessed value: $225,000
- Annual tax amount: $643
- Date on market: 4/3/2026
- Listing terms: Cash,Conventional,FHA,VA Loan
- Electric utility on property: Yes
Estimated market value
$308,400
$293,000 - $324,000
$2,026/mo
Price history
| Date | Event | Price |
|---|---|---|
| 9/12/2026 | Pending sale | $324,900$105/sqft |
Source:  CCAR #2608798 Report a problem CCAR #2608798 Report a problem | ||
| 8/26/2026 | Listed for sale | $324,900$105/sqft |
Source:  Pee Dee Realtor Association #2601326 Report a problem Pee Dee Realtor Association #2601326 Report a problem | ||
| 8/10/2026 | Pending sale | $324,900$105/sqft |
Source: CCAR #2608798 Report a problem | ||
| 7/20/2026 | Price change | $324,900-13.4%$105/sqft |
Source: CCAR #2608798 Report a problem | ||
| 4/4/2026 | Listed for sale | $375,000$121/sqft |
Source: CCAR #2608798 Report a problem | ||
Public tax history
| Year | Property taxes | Tax assessment |
|---|---|---|
| 2024 | $643 +1.7% | $9,000 |
| 2023 | $632 +14.4% | $9,000 |
| 2022 | $552 +7.8% | $9,000 |
| 2021 | $513 | -- |
| 2020 | -- | -- |
| 2019 | -- | -- |
| 2018 | -- | $4,788 |
| 2017 | -- | $4,788 |
| 2015 | -- | $4,788 |
| 2014 | -- | $4,788 -33.3% |
| 2013 | -- | $7,182 -4.2% |
| 2011 | -- | $7,494 |
Find assessor info on the county website
Monthly payment
Est. payment
Payment breakdown
Explore the cost of this home by adjusting the details. Changes won't be saved.Climate risks
Neighborhood: 29574
Nearby schools
Schools provided by the listing agent
- Elementary: Marion Intermediate School
- Middle: Palmetto Jr. High
- High: Mullins High School
Source: CCAR. This data may not be complete. We recommend contacting the local school district to confirm school assignments for this home.
Similar homes
- $274,5004 bd2 ba1.8k sqft319 W Marion St, Mullins, SC 29574For Sale
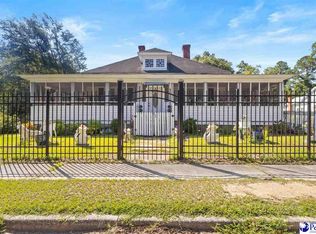
 MLS ID #2603903, Damiene R Rogers, Blue Print Real Estate Llc. Pee Dee Realtor Association
 - $445,0004 bd3 ba3k sqft4173 Bluff Rd, Mullins, SC 29574For Sale
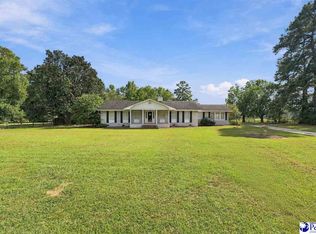 MLS ID #2603744, Ashley Drayton, Drayton Realty Group. Pee Dee Realtor Association
 - $269,0003 bd2 ba2.5k sqft310 N Main St, Mullins, SC 29574For Sale
 MLS ID #2602066, Stacy B Strickland, Carolina Realty & Associates. Pee Dee Realtor Association
 - $235,0004 bd3 ba2.1k sqft222 E Wine St, Mullins, SC 29574For Sale
 MLS ID #2603332, Ashlyn W Carmichael, Duncan Group Properties. Pee Dee Realtor Association
 - $280,0003 bd2 ba2.1k sqft602 N Park St, Mullins, SC 29574For SaleMLS ID #2603485, Dana Freeman, Real Broker, Llc. Pee Dee Realtor Association
- $309,0003 bd3 ba2.4k sqft211 English Park Rd, Marion, SC 29571For SaleMLS ID #2601430, Abigail Calder, First Charter Co Inc. Pee Dee Realtor Association
- $275,0003 bd3 ba1.8k sqft417 N Smith St, Mullins, SC 29574For SaleMLS ID #2602941, Kim Gordon, Lpt Realty, Llc.. Pee Dee Realtor Association
- $329,0005 bd3 ba2.9k sqft310 Franklin Ave, Marion, SC 29571For SaleMLS ID #2603716, Robert B Brown, Brown Bear Realty Llc. Pee Dee Realtor Association
- $300,0004 bd2 ba3.3k sqft6652 Old Mullins Rd., Nichols, SC 29581For Sale
 MLS ID #2616164, Blake Sloan, Sloan Realty Group. CCAR
 - $229,9003 bd2 ba2k sqft300 E Lloyd St., Mullins, SC 29574For SaleMLS ID #2619777, Gibson S Brown, Century 21 Palms Realty. CCAR
- $245,0003 bd2 ba1.9k sqft219 W Marion St, Mullins, SC 29574For SaleMLS ID #2603148, John A Russell, Secure Home Finder Team At Lpt Realty. Pee Dee Realtor Association
- $335,0003 bd3 ba2.6k sqft202 Willcox Ave, Marion, SC 29571For SaleMLS ID #2601536, Cherri R Morel, Swamp Fox Realty & Appraisals. Pee Dee Realtor Association
- $234,0003 bd2 ba2.3k sqft321 N Park St, Mullins, SC 29574For SaleMLS ID #2601821, Thomas Langan, Exp Realty Greyfeather Group. Pee Dee Realtor Association
- $289,0004 bd2 ba2.4k sqft820 Evans Rd, Marion, SC 29571For SaleMLS ID #2602705, Abigail Calder, First Charter Co Inc. Pee Dee Realtor Association
- $400,0004 bd3 ba1.7k sqft221 Penn Cir, Galivants Ferry, SC 29544For SaleMLS ID #2604173, Danielle King, Realty One Group Docksidenorth. Pee Dee Realtor Association
- $434,9003 bd3 ba1.9k sqft1606 Oak Lawn Dr., Aynor, SC 29511For SaleMLS ID #2624908, Robin Shomaker, mygoodagent. CCAR
- $285,9003 bd3 ba1.6k sqft1510 Tubello Ct., Marion, SC 29571For SaleMLS ID #2613865, Jonathan P Minerick, HomeCoin.com. CCAR
- $267,5003 bd2 ba1.7k sqft109 Oakdale Ct, Marion, SC 29571For SaleMLS ID #2602727, Alicia Holmquist, Welcome Home Realty. Pee Dee Realtor Association
- $325,0005 bd4 ba2.9k sqft758 Woodland Farms Circle, Aynor, SC 29511For SaleMLS ID #2622381, David J Saracino, Realty ONE Group Dockside. CCAR
- $289,0003 bd3 ba1.8k sqft110 Bubba Rd, Marion, SC 29571For SaleMLS ID #2602554, Abigail Calder, First Charter Co Inc. Pee Dee Realtor Association
