Bright and airy 2-bedroom, 2-bath 3rd-level condo in the desirable White Marsh neighborhood! This home features vaulted ceilings and a versatile loft, perfect for a home office, media space, or guest area. Enjoy the convenience of elevator service and modern upgrades including stainless steel appliances, granite countertops, and laminate flooring (with cozy carpet in the loft). The tankless water heater adds energy efficiency, making this condo move-in ready. Don’t miss your chance to own this stylish, low-maintenance home in a prime location!
Sold for $300,000
$300,000
4868 Brightleaf Ct #4868, Rosedale, MD 21237
2beds
1,658sqft
Condominium
Built in 2002
-- sqft lot
$303,700 Zestimate®
$181/sqft
$2,558 Estimated rent
Home value
$303,700
$279,000 - $331,000
$2,558/mo
Zestimate® history
Owner options
List your home for rent
$2,558/mo
Rent Zestimate®
Find your next renter with Zillow Rental Manager. Plus, with online applications, you can quickly screen prospective tenants – for free.
$2,558/mo
Rent Zestimate®
Refinance and save
$1,864/mo
Est. payment
Refinancing to a lower rate could help reduce your monthly payments and save thousands over the life of the loan.
$1,864/mo
Est. payment
Explore your selling options
Work with a Zillow partner agent
Leverage their expertise and Zillow's premium Showcase listings to get your home seen by more buyers.
Get startedList with your own agent
Get your home in front of millions of buyers by listing it on Zillow.
Learn how to do itSell it yourself
Take full control of how buyers see your home on Zillow by listing For Sale by Owner (FSBO).
List your homeWhat's special
Versatile loftTankless water heaterVaulted ceilingsStainless steel appliancesGranite countertopsLaminate flooring
Zillow last checked:
Listing updated:
Listed by:
Gerry Hufnell 410-977-8161,
Engel & Volkers Annapolis
Bought with:
Alan-Michael Carter, RSR006212
VYBE Realty
Source: Bright MLS,MLS#: MDBC2147720
Facts & features
Interior
Bedrooms & bathrooms
- Bedrooms: 2
- Bathrooms: 2
- Full bathrooms: 2
- Main level bathrooms: 2
- Main level bedrooms: 2
Rooms
- Room types: Living Room, Dining Room, Primary Bedroom, Bedroom 2, Kitchen, Foyer, Loft, Storage Room
Primary bedroom
- Features: Flooring - Laminated
- Level: Main
- Area: 180 Square Feet
- Dimensions: 12 X 15
Bedroom 2
- Features: Flooring - Laminated
- Level: Main
- Area: 168 Square Feet
- Dimensions: 12 X 14
Dining room
- Features: Flooring - Laminated
- Level: Main
- Area: 108 Square Feet
- Dimensions: 9 X 12
Foyer
- Features: Flooring - Laminated
- Level: Main
Kitchen
- Features: Flooring - Laminated
- Level: Main
- Area: 120 Square Feet
- Dimensions: 12 X 10
Living room
- Features: Flooring - Laminated
- Level: Main
- Area: 300 Square Feet
- Dimensions: 15 X 20
Loft
- Features: Flooring - Carpet
- Level: Upper
- Area: 276 Square Feet
- Dimensions: 12 X 23
Storage room
- Features: Flooring - Laminated
- Level: Main
- Area: 30 Square Feet
- Dimensions: 5 X 6
Heating
- Forced Air, Natural Gas
Cooling
- Central Air, Ceiling Fan(s), Electric
Appliances
- Included: Dishwasher, Disposal, Dryer, Exhaust Fan, ENERGY STAR Qualified Refrigerator, Ice Maker, Intercom, Microwave, Self Cleaning Oven, Oven/Range - Electric, Washer, Tankless Water Heater
- Laundry: Washer/Dryer Hookups Only, In Unit
Features
- Dining Area, Primary Bath(s), Entry Level Bedroom, Built-in Features, Upgraded Countertops, Crown Molding, Elevator, Open Floorplan, Cathedral Ceiling(s), 9'+ Ceilings
- Flooring: Carpet, Laminate
- Windows: Window Treatments
- Has basement: No
- Has fireplace: No
Interior area
- Total structure area: 1,658
- Total interior livable area: 1,658 sqft
- Finished area above ground: 1,658
- Finished area below ground: 0
Property
Parking
- Total spaces: 1
- Parking features: Parking Lot
Accessibility
- Accessibility features: Accessible Elevator Installed
Features
- Levels: Two
- Stories: 2
- Pool features: None
Details
- Additional structures: Above Grade, Below Grade
- Parcel number: 04142300013020
- Zoning: RESIDENTIAL
- Special conditions: Standard
Construction
Type & style
- Home type: Condo
- Architectural style: Other,Loft
- Property subtype: Condominium
- Attached to another structure: Yes
Materials
- Brick
Condition
- Excellent
- New construction: No
- Year built: 2002
Utilities & green energy
- Sewer: Public Sewer
- Water: Public
- Utilities for property: Cable Available, Electricity Available, Natural Gas Available, Cable
Community & HOA
Community
- Security: Main Entrance Lock
- Condo and coop fee: $389 monthly
- Subdivision: Devonshire At Whitemarsh
HOA
- Has HOA: No
- Amenities included: Common Grounds, Elevator(s), Security
- Services included: Maintenance Structure, Maintenance Grounds, Insurance, Snow Removal, Trash, Water
Location
- Region: Rosedale
- Municipality: Whitemarsh
Financial & listing details
- Price per square foot: $181/sqft
- Tax assessed value: $239,333
- Annual tax amount: $3,595
- Date on market: 12/11/2025
- Listing agreement: Exclusive Right To Sell
- Listing terms: Cash,Conventional,FHA,VA Loan
- Ownership: Fee Simple
Price history
| Date | Event | Price |
|---|---|---|
| 2/11/2026 | Sold | $300,000-1.6%$181/sqft |
Source:  Bright MLS #MDBC2147720 Report a problem Bright MLS #MDBC2147720 Report a problem | ||
| 1/22/2026 | Pending sale | $305,000$184/sqft |
Source: Bright MLS #MDBC2147720 Report a problem | ||
| 1/10/2026 | Price change | $305,000-4.4%$184/sqft |
Source: Bright MLS #MDBC2147720 Report a problem | ||
| 12/30/2025 | Pending sale | $319,000$192/sqft |
Source: Bright MLS #MDBC2147720 Report a problem | ||
| 12/11/2025 | Listed for sale | $319,000$192/sqft |
Source: Bright MLS #MDBC2147720 Report a problem | ||
Public tax history
Tax history is unavailable.
Neighborhood: 21237
Nearby homes
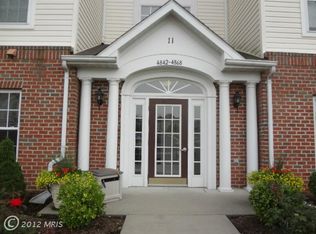
- $257,9002 bd2 ba1.3k sqft4842 Brightleaf Ct #4842, Baltimore, MD 21237Off Market
- $263,400-- bd2 ba1.3k sqft4854 Brightleaf Ct #4854, Baltimore, MD 21237Off Market
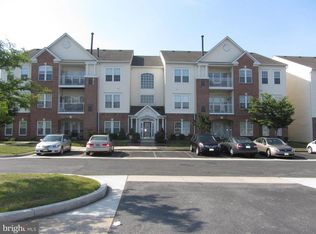
- $296,9002 bd2 ba1.6k sqft4864 Brightleaf Ct #4864, Baltimore, MD 21237Off Market
- $254,800-- bd2 ba1.3k sqft4844 Brightleaf Ct #4844, Baltimore, MD 21237Off Market
- $258,1002 bd2 ba1.3k sqft4848 Brightleaf Ct #4848, Baltimore, MD 21237Off Market
- $266,700-- bd2 ba1.3k sqft4852 Brightleaf Ct #4852, Baltimore, MD 21237Off Market
- $260,9002 bd2 ba1.3k sqft4856 Brightleaf Ct #4856, Baltimore, MD 21237Off Market
- $291,2002 bd2 ba1.3k sqft4858 Brightleaf Ct #4858, Baltimore, MD 21237Off Market
Nearby schools
GreatSchools rating
- 6/10Vincent Farm Elementary SchoolGrades: PK-5Distance: 2.9 mi
- NANottingham Middle SchoolGrades: 6-8Distance: 0.4 mi
- 2/10Overlea High & Academy Of FinanceGrades: 9-12Distance: 2.6 mi
Schools provided by the listing agent
- District: Baltimore County Public Schools
Source: Bright MLS. This data may not be complete. We recommend contacting the local school district to confirm school assignments for this home.
Get a cash offer in 3 minutes
Find out how much your home could sell for in as little as 3 minutes with a no-obligation cash offer.
Estimated market value
$303,700
Get a cash offer in 3 minutes
Find out how much your home could sell for in as little as 3 minutes with a no-obligation cash offer.
Estimated market value
$303,700
- Maryland
- Baltimore County
- Rossville
- 21237
- 4868 Brightleaf Ct Unit 4868
Nearby cities
Nearby zip codes
Other Rossville Topics
