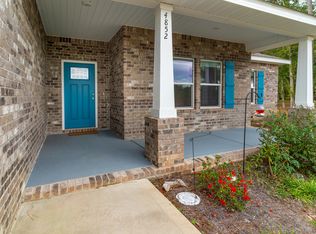
Welcome home to this charming 3-bedroom, 1.5-bath property built in 1990, ideally located with convenient access to both Crestview and Milton for shopping, dining, and everyday needs. Situated on approximately one acre of fenced land, this property offers the perfect balance of space, comfort, and functionality. Step outside and enjoy the screened-in back porch, a great place to relax, unwind, and enjoy the peaceful surroundings. The property provides ample parking, including two covered parking spaces, and the former garage offers exciting potential--it could easily be framed in to create additional living space, a bonus room, or a home office. For those who enjoy hobbies, projects, or need extra workspace, the property includes a cinder block shop with power, offering plenty of room for tools and projects. There is also a separate powered storage shed, giving you even more storage and flexibility.
This home has seen several important updates, including:
- New Roof December 2025
- HVAC system replaced in 2013
- Whole-house Generac propane generator installed in 2020
- New windows and storm shutters installed in 2022
- Beautifully updated kitchen in 2023 featuring custom cabinetry and granite countertops
- Both bathrooms upgraded in 2025 with custom cabinets, granite countertops, and a new walk-in shower
- Water heater replaced in 2025
The home also includes a new Samsung washer and dryer (2025) that will convey with the property.
With room to spread out, thoughtful upgrades, and convenient location, this property offers both comfort and versatility--perfect for those looking for a place to call home with space to live, work, and enjoy the outdoors.
For sale
Price cut: $15K (5/22)
$270,000
4868 Griffith Mill Rd, Holt, FL 32564
3beds
1,122sqft
Est.:
Single Family Residence
Built in 1990
1.05 Acres Lot
$-- Zestimate®
$241/sqft
$-- HOA
What's special
Ample parkingTwo covered parking spacesScreened-in back porch
- 54 days |
- 244 |
- 6 |
Zillow last checked:
Listing updated:
Listed by:
Your House Team 850-398-8898,
RE/MAX Agency One
Source: ECAOR,MLS#: 999352
Tour with a local agent
Facts & features
Interior
Bedrooms & bathrooms
- Bedrooms: 3
- Bathrooms: 1
- Full bathrooms: 1
Primary bedroom
- Level: First
- Area: 176 Square Feet
- Dimensions: 16 x 11
Bedroom
- Level: First
- Area: 118.8 Square Feet
- Dimensions: 11 x 10.8
Bathroom
- Level: First
- Area: 35 Square Feet
- Dimensions: 7 x 5
Kitchen
- Level: First
- Area: 126 Square Feet
- Dimensions: 14 x 9
Living room
- Level: First
- Area: 188.5 Square Feet
- Dimensions: 14.5 x 13
Heating
- Heat Pump
Cooling
- Ceiling Fan(s)
Appliances
- Included: Dryer, Refrigerator, Washer, Electric Water Heater
Features
- Windows: Storm Window(s)
- Common walls with other units/homes: No Common Walls
Interior area
- Total structure area: 1,122
- Total interior livable area: 1,122 sqft
Property
Parking
- Parking features: Attached Carport, Garage, Covered
- Has garage: Yes
- Has carport: Yes
Features
- Stories: 1
- Patio & porch: Enclosed
- Exterior features: Private Yard
- Fencing: Chain Link
Lot
- Size: 1.05 Acres
- Dimensions: 133 x 344
Details
- Parcel number: 263N25000000070020
- Zoning description: County, Resid Single Family
Construction
Type & style
- Home type: SingleFamily
- Architectural style: Ranch
- Property subtype: Single Family Residence
Materials
- Brick
- Roof: Shingle
Condition
- Construction Complete
- New construction: No
- Year built: 1990
Utilities & green energy
- Sewer: Septic Tank
Community & HOA
Community
- Subdivision: Meets & Bounds
Location
- Region: Holt
Financial & listing details
- Price per square foot: $241/sqft
- Tax assessed value: $147,875
- Annual tax amount: $70
- Date on market: 4/16/2026
- Road surface type: Paved
Estimated market value
Not available
Estimated sales range
Not available
$1,364/mo
Price history
| Date | Event | Price |
|---|---|---|
| 5/22/2026 | Price change | $270,000-5.3%$241/sqft |
Source: | ||
| 4/16/2026 | Listed for sale | $285,000$254/sqft |
Source: | ||
| 3/31/2026 | Pending sale | $285,000$254/sqft |
Source: | ||
| 3/6/2026 | Listed for sale | $285,000$254/sqft |
Source: | ||
Public tax history
| Year | Property taxes | Tax assessment |
|---|---|---|
| 2024 | $70 +7.7% | $88,160 +3% |
| 2023 | $65 +6.3% | $85,592 +3% |
| 2022 | $62 +6.3% | $83,099 +3% |
| 2021 | $58 +5.5% | $80,679 +1.4% |
| 2020 | $55 -87.6% | $79,565 +2.3% |
| 2019 | $443 +26.2% | $77,776 +1.9% |
| 2018 | $351 | $76,326 +10.6% |
| 2017 | $351 -9.4% | $69,021 +2.1% |
| 2016 | $388 +1.9% | $67,601 +0.7% |
| 2015 | $381 -2.2% | $67,131 +0.8% |
| 2014 | $389 | $66,598 +1.5% |
| 2013 | -- | $65,614 +1.7% |
| 2012 | -- | $64,517 +3% |
| 2011 | -- | $62,638 +1.5% |
| 2010 | -- | $61,712 +2.7% |
| 2009 | -- | $60,090 +0.1% |
| 2008 | -- | $60,030 +3% |
| 2007 | -- | $58,282 +2.5% |
| 2006 | -- | $56,860 +3% |
| 2005 | -- | $55,204 +3% |
| 2004 | -- | $53,596 +1.9% |
| 2003 | -- | $52,597 +2.4% |
| 2002 | -- | $51,364 +1.6% |
| 2001 | -- | $50,555 |
Find assessor info on the county website
Monthly payment
Est. payment$--/mo
Payment breakdown
Explore the cost of this home by adjusting the details. Changes won't be saved.
All calculations are estimates and provided by Zillow, Inc. for informational purposes only. Actual amounts may vary.
HOA fees may include property taxes on listings classified as Co-Ops. Contact the listing agent and/or owner for fee details.
Mortgage interest rates are dependent on a number of factors, including credit score, down payment, and repayment length. Interest rate data provided by Zillow Group Marketplace, Inc. as of 1/1/1970 from various mortgage lenders with which we have lead or other similar arrangements; the Estimated Payment is an average of those rates.
See how much you could borrow to make a competitive offer.
Climate risks
Neighborhood: 32564
Nearby schools
GreatSchools rating
- 7/10Baker SchoolGrades: PK-12Distance: 4.5 mi
Schools provided by the listing agent
- Elementary: Baker
- Middle: Baker
- High: Baker
Source: ECAOR. This data may not be complete. We recommend contacting the local school district to confirm school assignments for this home.
A local agent can set up tours, give advice and negotiate with sellers.
- Florida
- Okaloosa County
- Holt
- 32564
- 4868 Griffith Mill Rd