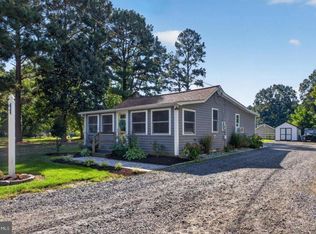
Discover a unique investment opportunity in the charming Victorian-style home located in the serene Tilghman Island. This detached residence, built in 1900, boasts 2 over/under units of well-maintained living space, each featuring a spacious bedroom and full bathroom. The interior is adorned with hardwood and partially carpeted floors, enhancing its classic appeal. Investors will appreciate the built-in features, energy-efficient double-pane windows, and a cozy gas fireplace, perfect for attracting quality tenants. The country-style kitchen is equipped with essential appliances, including a refrigerator, built-in microwave, oven/range, dishwasher, and washer/dryer, ensuring convenience for future occupants. The expansive 0.42-acre lot offers ample outdoor space, complemented by inviting patios and porches, ideal for relaxation or entertaining. With off-street parking and a shed for additional storage, this property is primed for rental income or long-term appreciation. Seize this chance to invest in a timeless gem with significant potential!
Under contract
Price cut: $10K (9/14)
$209,700
4869 Bar Neck Rd, Tilghman, MD 21671
2beds
1,070sqft
Single Family Residence
Built in 1900
0.42 Acres Lot
$-- Zestimate®
$196/sqft
$-- HOA
What's special
Cozy gas fireplaceDetached residenceShed for additional storageOff-street parkingCountry-style kitchenEnergy-efficient double-pane windowsInviting patios and porches
- 91 days
- 469
- 24
Zillow last checked:
Listing updated:
Listed by:
Brenda Sarver 410-304-3130,
Maryland Realty Connection 410-304-3130
Source: Bright MLS,MLS#: MDTA2014438
Facts & features
Interior
Bedrooms & bathrooms
- Bedrooms: 2
- Bathrooms: 2
- Full bathrooms: 2
- Main level bathrooms: 1
- Main level bedrooms: 1
Basement
- Area: 0
Heating
- Heat Pump, Electric
Cooling
- Ceiling Fan(s), Electric
Appliances
- Included: Dryer, Washer, Refrigerator, Microwave, Oven/Range - Electric, Dishwasher, Electric Water Heater
Features
- Built-in Features, Ceiling Fan(s), Dining Area, Entry Level Bedroom, Flat, Kitchen - Country
- Flooring: Hardwood, Carpet, Wood
- Windows: Double Pane Windows, Energy Efficient, Replacement
- Has basement: No
- Number of fireplaces: 1
- Fireplace features: Glass Doors, Gas/Propane
Interior area
- Total structure area: 1,070
- Total interior livable area: 1,070 sqft
- Finished area above ground: 1,070
- Finished area below ground: 0
Property
Parking
- Parking features: Driveway, Off Street
- Has uncovered spaces: Yes
Accessibility
- Accessibility features: None
Features
- Levels: Two
- Stories: 2
- Patio & porch: Patio, Porch
- Pool features: None
Lot
- Size: 0.42 Acres
Details
- Additional structures: Above Grade, Below Grade
- Parcel number: 2105178088
- Zoning: V1
- Special conditions: Standard
Construction
Type & style
- Home type: SingleFamily
- Architectural style: Victorian
- Property subtype: Single Family Residence
Materials
- Mixed
- Foundation: Crawl Space
Condition
- Good
- New construction: No
- Year built: 1900
Utilities & green energy
- Sewer: On Site Septic
- Water: Well
Community & HOA
Community
- Subdivision: Tilghman Island
HOA
- Has HOA: No
Location
- Region: Tilghman
Financial & listing details
- Price per square foot: $196/sqft
- Tax assessed value: $153,300
- Annual tax amount: $1,312
- Date on market: 7/21/2026
- Listing agreement: Exclusive Right To Sell
- Listing terms: Cash,Conventional,Private Financing Available
- Ownership: Fee Simple
Estimated market value
Not available
Estimated sales range
Not available
$2,149/mo
Price history
| Date | Event | Price |
|---|---|---|
| 10/2/2026 | Contingent | $209,700$196/sqft |
Source:  Bright MLS #MDTA2014438 Report a problem Bright MLS #MDTA2014438 Report a problem | ||
| 9/14/2026 | Price change | $209,700-4.6%$196/sqft |
Source: Bright MLS #MDTA2014438 Report a problem | ||
| 8/22/2026 | Price change | $219,700-4.4%$205/sqft |
Source: Bright MLS #MDTA2014438 Report a problem | ||
| 7/21/2026 | Listed for sale | $229,700+41.8%$215/sqft |
Source: Bright MLS #MDTA2014438 Report a problem | ||
| 7/1/2026 | Sold | $162,000-22.5%$151/sqft |
Source: Public Record Report a problem | ||
| 12/16/2025 | Sold | $209,143-42.6%$195/sqft |
Source: Public Record Report a problem | ||
| 11/8/2024 | Listing removed | $364,500$341/sqft |
Source: Bright MLS #MDTA2008930 Report a problem | ||
| 9/18/2024 | Listed for sale | $364,500-1.4%$341/sqft |
Source: Bright MLS #MDTA2008918 Report a problem | ||
| 8/31/2024 | Listing removed | $369,500$345/sqft |
Source: Bright MLS #MDTA2008300 Report a problem | ||
| 8/31/2024 | Price change | $369,500-1.3%$345/sqft |
Source: Bright MLS #MDTA2008300 Report a problem | ||
| 7/31/2024 | Price change | $374,500-1.3%$350/sqft |
Source: Bright MLS #MDTA2008300 Report a problem | ||
| 6/29/2024 | Listed for sale | $379,500+1418%$355/sqft |
Source: Bright MLS #MDTA2008300 Report a problem | ||
| 9/6/2002 | Sold | $25,000-67.9%$23/sqft |
Source: Public Record Report a problem | ||
| 4/19/2001 | Sold | $78,000+30%$73/sqft |
Source: Public Record Report a problem | ||
| 5/19/1998 | Sold | $60,000$56/sqft |
Source: Public Record Report a problem | ||
Public tax history
| Year | Property taxes | Tax assessment |
|---|---|---|
| 2026 | $1,486 +8.3% | $153,300 +6.9% |
| 2025 | $1,372 +9.8% | $143,400 +3.6% |
| 2024 | $1,249 +9.5% | $138,367 +3.8% |
| 2023 | $1,141 +12% | $133,333 +3.9% |
| 2022 | $1,019 +6.4% | $128,300 +0.4% |
| 2021 | $958 +0.4% | $127,833 +0.4% |
| 2020 | $954 +0.4% | $127,367 +0.4% |
| 2019 | $951 +8.6% | $126,900 +4.1% |
| 2018 | $876 +9.6% | $121,933 +4.2% |
| 2017 | $799 +2.4% | $116,967 +4.4% |
| 2016 | $780 | $112,000 |
| 2015 | $780 +1.6% | $112,000 |
| 2014 | $768 | $112,000 -15.7% |
| 2013 | -- | $132,800 |
| 2012 | -- | $132,800 |
| 2011 | -- | $132,800 -22.9% |
| 2010 | -- | $172,190 +16.7% |
| 2009 | -- | $147,600 +20% |
| 2008 | -- | $123,010 +25% |
| 2007 | -- | $98,420 +10.1% |
| 2006 | -- | $89,356 +11.3% |
| 2005 | -- | $80,293 +12.7% |
| 2004 | -- | $71,230 +8% |
| 2003 | -- | $65,946 +8.7% |
| 2002 | -- | $60,663 +9.5% |
| 2001 | -- | $55,380 |
Find assessor info on the county website
Monthly payment
Est. payment
Payment breakdown
Explore the cost of this home by adjusting the details. Changes won't be saved.Climate risks
Neighborhood: 21671
Nearby schools
Schools provided by the listing agent
- District: Talbot County Public Schools
Source: Bright MLS. This data may not be complete. We recommend contacting the local school district to confirm school assignments for this home.
Similar homes
- $269,0003 bd1 ba1.2k sqft21647 Camper Cir, Tilghman, MD 21671For Sale

 MLS ID #MDTA2014638, Heather Brummell, Keller Williams Realty. Bright MLS
 - $199,0003 bd1 ba1k sqft4658 White Marsh Rd, Madison, MD 21648For Sale
 MLS ID #MDDO2012502, Dan Shoemaker, Eastern Shore Real Estate, LLC. Bright MLS
 - $239,0001 bd1 ba800 sqft23281 Bush Neck Ln, Bozman, MD 21612For Sale
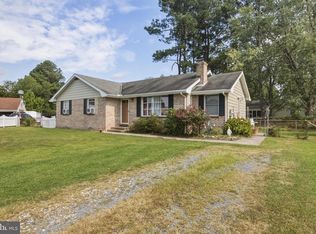
 MLS ID #MDTA2015298, Kimberly Crouch, Benson & Mangold, LLC. Bright MLS
 - $235,0003 bd2 ba1.2k sqft29499 Laurwayn Dr, Trappe, MD 21673For Sale
 MLS ID #MDTA2015202, Nora Turner, Long & Foster Real Estate, Inc.. Bright MLS
 - $250,0005 bd1 ba1.5k sqft1308 Glasgow St, Cambridge, MD 21613For SaleMLS ID #MDDO2013278, Joanie Hynes, EXP Realty, LLC. Bright MLS
- $239,0002 bd1 ba912 sqft112 W Glenwood Ave, Easton, MD 21601For SaleMLS ID #MDTA2015262, Mary Jameson, Long & Foster Real Estate, Inc.. Bright MLS
- $199,9003 bd1 ba1.3k sqft400 Henry St, Cambridge, MD 21613For SaleMLS ID #MDDO2012734, Levin Elzey, Long & Foster Real Estate, Inc.. Bright MLS
- $224,9002 bd2 ba1.1k sqft1003 Roslyn Ave, Cambridge, MD 21613For SaleMLS ID #MDDO2012492, Mary Losty, Compass. Bright MLS
- $180,000-- bd1 ba1.4k sqft1650 Skinners Turn Rd, Owings, MD 20736For SaleMLS ID #MDCA2030362, Steve Patten, KW Metro Center. Bright MLS
- $229,0003 bd1 ba1.5k sqft602 Roslyn Ave, Cambridge, MD 21613For SaleMLS ID #MDDO2013050, Timothy Morgan, Keller Williams Realty Delmarva. Bright MLS
- $225,0002 bd1 ba1k sqft425 Henry St, Cambridge, MD 21613For SaleMLS ID #MDDO2012688, Craig Linthicum, Benson & Mangold, LLC. Bright MLS
- $199,9003 bd3 ba1.1k sqft603 Academy St, Cambridge, MD 21613For SaleMLS ID #MDDO2011184, Daphne Cawley, TTR Sotheby's International Realty. Bright MLS
- $185,5005 bd2 ba1.5k sqft313 Washington St, Cambridge, MD 21613For SaleMLS ID #MDDO2013002, Mikeshia Lindsey, Chesapeake Real Estate Associates, LLC. Bright MLS
- $300,0003 bd2 ba1.1k sqft205 Dominion Ln, Chester, MD 21619For SaleMLS ID #MDQA2018906, Jon Nicholls, EXP Realty, LLC. Bright MLS
- $275,0003 bd2 ba1.4k sqft9745 Tilghman Island Rd, McDaniel, MD 21647For SaleMLS ID #MDTA2014678, Marla Baines, Meredith Fine Properties. Bright MLS
- $245,0003 bd2 ba1.4k sqft817 Washington St, Cambridge, MD 21613For SaleMLS ID #MDDO2013180, Dormaim Bromwell Green, The Property Shoppe, LLC. Bright MLS
- $149,9002 bd2 ba1.2k sqft19 Saint James Ct, Easton, MD 21601For SaleMLS ID #MDTA2015396, Marcia Rostien, Long & Foster Real Estate, Inc.. Bright MLS
- $169,0001 bd1 ba1.3k sqft6905 Kent Rd, Sunderland, MD 20689For SaleMLS ID #MDCA2026114, Lisa Height-Gross, Home Towne Real Estate. Bright MLS
