Fantastic Location! Enjoy the convenience of being within walking distance of downtown Lake Zurich, with restaurants, entertainment, shopping, and everyday conveniences just a short drive away! This beautifully rehabbed 4-bedroom home offers an additional bonus room that provides the flexibility to suit your needs. Use it as a potential 5th bedroom, home office, playroom, exercise room, or whatever best fits your lifestyle. With 2 full totally updated bathrooms and numerous updates throughout, this home is ready for you to move in and enjoy! The updates include a new kitchen with new cabinets and beautiful marble countertops, along with a new refrigerator, microwave, and dishwasher. You'll also appreciate the new washer and dryer, new water heater, and new boiler. All-new flooring throughout, including carpeting and luxury vinyl plank (LVP), adds a fresh, modern feel. The family room features a wood-burning fireplace, creating the perfect setting for cozy evenings. Looking for additional living and entertaining space? Step into the large screened-in sunroom, an ideal spot to enjoy your morning coffee, relax, or gather with family and friends. Outside, enjoy the backyard patio, perfect for summer barbecues and outdoor entertaining, plus a storage shed for your extra belongings. The garage also features a new overhead door. With its extensive updates, flexible living space, and convenient location near everything downtown Lake Zurich has to offer, this home is one you won't want to miss! Come take a look and make this beautifully updated home yours!
New
$419,900
342 Meadow Ln, Lake Zurich, IL 60047
4beds
2,114sqft
Single Family Residence
Built in 1954
9,326 Square Feet Lot
$420,200 Zestimate®
$199/sqft
$-- HOA
What's special
Additional bonus roomLarge screened-in sunroomNew washer and dryerStorage shed
- 4 days
- 822
- 119
Zillow last checked:
Listing updated:
Listed by:
Sheila Thomas, ABR,BPOR,E-PRO,GRI 847-361-0629,
RE/MAX Plaza
Source: MRED as distributed by MLS GRID,MLS#: 12811138
Facts & features
Interior
Bedrooms & bathrooms
- Bedrooms: 4
- Bathrooms: 2
- Full bathrooms: 2
Rooms
- Room types: Bonus Room, Screened Porch
Primary bedroom
- Features: Flooring (Carpet)
- Level: Second
- Area: 234 Square Feet
- Dimensions: 13X18
Bedroom 2
- Features: Flooring (Carpet)
- Level: Second
- Area: 180 Square Feet
- Dimensions: 10X18
Bedroom 3
- Features: Flooring (Carpet)
- Level: Main
- Area: 100 Square Feet
- Dimensions: 10X10
Bedroom 4
- Features: Flooring (Carpet)
- Level: Main
- Area: 100 Square Feet
- Dimensions: 10X10
Bonus room
- Features: Flooring (Carpet)
- Level: Second
- Area: 225 Square Feet
- Dimensions: 15X15
Dining room
- Features: Flooring (Luxury Vinyl)
- Level: Main
- Area: 187 Square Feet
- Dimensions: 17X11
Kitchen
- Features: Flooring (Luxury Vinyl)
- Level: Main
- Area: 160 Square Feet
- Dimensions: 16X10
Laundry
- Features: Flooring (Luxury Vinyl)
- Level: Main
- Area: 10 Square Feet
- Dimensions: 5X2
Living room
- Features: Flooring (Luxury Vinyl)
- Level: Main
- Area: 234 Square Feet
- Dimensions: 18X13
Screened porch
- Level: Main
- Area: 154 Square Feet
- Dimensions: 14X11
Heating
- Baseboard
Cooling
- None
Appliances
- Included: Range, Microwave, Dishwasher, Refrigerator, Washer, Dryer, Stainless Steel Appliance(s)
- Laundry: Main Level
Features
- 1st Floor Bedroom, 1st Floor Full Bath
- Basement: None
- Number of fireplaces: 1
- Fireplace features: Wood Burning, Family Room
Interior area
- Total structure area: 0
- Total interior livable area: 2,114 sqft
Property
Parking
- Total spaces: 1
- Parking features: Yes, Attached, Garage
- Attached garage spaces: 1
Accessibility
- Accessibility features: No Disability Access
Features
- Stories: 2
- Patio & porch: Patio
Lot
- Size: 9,326 Square Feet
- Dimensions: 150 x 60
- Features: Landscaped
Details
- Additional structures: Shed(s)
- Parcel number: 14202110160000
- Special conditions: None
Construction
Type & style
- Home type: SingleFamily
- Property subtype: Single Family Residence
Materials
- Vinyl Siding
- Roof: Asphalt
Condition
- New construction: No
- Year built: 1954
- Major remodel year: 2026
Details
- Builder model: 2/STORY
Utilities & green energy
- Electric: Circuit Breakers
- Sewer: Public Sewer
- Water: Public
Community & HOA
Community
- Features: Street Paved
- Subdivision: Lake Zurich Highlands
HOA
- Services included: None
Location
- Region: Lake Zurich
Financial & listing details
- Price per square foot: $199/sqft
- Tax assessed value: $283,397
- Annual tax amount: $6,678
- Date on market: 11/18/2026
- Ownership: Fee Simple
Estimated market value
$420,200
$399,000 - $441,000
$3,306/mo
Price history
| Date | Event | Price |
|---|---|---|
| 11/18/2026 | Listed for sale | $419,900+68%$199/sqft |
Source:  MRED as distributed by MLS GRID #12811138 Report a problem | ||
| 9/17/2026 | Sold | $250,000+17.9%$118/sqft |
Source: Public Record Report a problem | ||
| 12/16/2016 | Sold | $212,000$100/sqft |
Source: MRED as distributed by MLS GRID #09249979 Report a problem | ||
| 9/13/2016 | Price change | $212,000-3.6%$100/sqft |
Source: RE/MAX Suburban #09249979 Report a problem | ||
| 8/3/2016 | Price change | $219,900-5.6%$104/sqft |
Source: RE/MAX Suburban #09249979 Report a problem | ||
| 7/22/2016 | Price change | $232,900-2.9%$110/sqft |
Source: RE/MAX Suburban #09249979 Report a problem | ||
| 7/5/2016 | Price change | $239,900-3.1%$113/sqft |
Source: RE/MAX Suburban #09249979 Report a problem | ||
| 6/7/2016 | Listed for sale | $247,500+15.9%$117/sqft |
Source: RE/MAX Suburban #09249979 Report a problem | ||
| 1/21/2003 | Sold | $213,500$101/sqft |
Source: Public Record Report a problem | ||
Public tax history
| Year | Property taxes | Tax assessment |
|---|---|---|
| 2024 | $6,614 +7.9% | $98,622 +4.4% |
| 2023 | $6,129 +17.5% | $94,456 +10% |
| 2022 | $5,216 +3.7% | $85,905 +19% |
| 2021 | $5,029 +1.8% | $72,205 +2.6% |
| 2020 | $4,939 +1.5% | $70,354 +0.9% |
| 2019 | $4,864 -0.7% | $69,740 -1.7% |
| 2018 | $4,900 | $70,939 +1.2% |
| 2017 | $4,900 +5.6% | $70,084 +4.8% |
| 2016 | $4,639 -2.8% | $66,852 +5% |
| 2015 | $4,773 +0.8% | $63,674 -0.8% |
| 2014 | $4,736 +5% | $64,213 -0.2% |
| 2012 | $4,511 -1.9% | $64,348 -9.5% |
| 2011 | $4,600 +12.8% | $71,110 +3.7% |
| 2010 | $4,077 -5.1% | $68,540 -11.6% |
| 2009 | $4,294 +1.5% | $77,523 +2.1% |
| 2008 | $4,232 +24.3% | $75,951 +9.4% |
| 2006 | $3,406 +6% | $69,427 |
| 2005 | $3,212 -21.4% | -- |
| 2004 | $4,089 -1% | -- |
| 2003 | $4,129 +7.6% | -- |
| 2002 | $3,836 +6.6% | -- |
| 2001 | $3,598 +10.9% | $53,209 +2.7% |
| 2000 | $3,245 | $51,810 |
Find assessor info on the county website
Monthly payment
Est. payment
Payment breakdown
Explore the cost of this home by adjusting the details. Changes won't be saved.Climate risks
Neighborhood: 60047
Nearby schools
Schools provided by the listing agent
- Elementary: May Whitney Elementary School
- Middle: Lake Zurich Middle - N Campus
- High: Lake Zurich High School
- District: 95
Source: MRED as distributed by MLS GRID. This data may not be complete. We recommend contacting the local school district to confirm school assignments for this home.


Similar homes
- $335,0003 bd1 ba1.2k sqft78 Mionske Dr, Lake Zurich, IL 60047Active
 MLS ID #12716581, Dean Tubekis, Coldwell Banker Realty. MRED as distributed by MLS GRID
- $539,9003 bd2 ba2.3k sqft1080 Cardinal Dr S, Lake Zurich, IL 60047Active
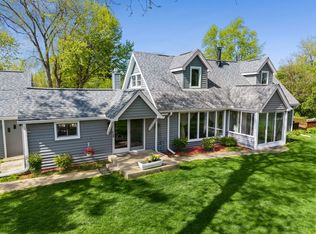 MLS ID #12734121, Julie Pawl, @properties Christie's International Real Estate. MRED as distributed by MLS GRID
- $400,0003 bd2 ba2.1k sqft3 La Crosse Ct, Algonquin, IL 60102New
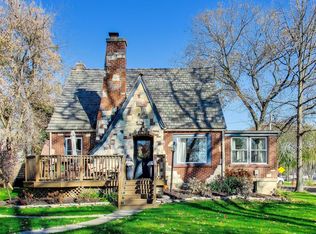 MLS ID #12811873, Sherise Glueckert, @properties Christie's International Real Estate. MRED as distributed by MLS GRID
- $539,0004 bd3 ba2.2k sqft1434 Coral Reef Way, Lake Zurich, IL 60047Active
 MLS ID #12763729, Adrienne L Virgilio, Laughlin Properties LLC. MRED as distributed by MLS GRID
