This home is already sold, but we'd love to build you one just like it catered to your own unique style! This stunning "Columbia" blends thoughtful design with upscale features throughout. The heart of the home is a the big, bright kitchen showcasing built-in stainless steel appliances, a generous 9' island, and a spacious breakfast nook—perfect for casual meals or entertaining guests. A flex room off of the foyer offers a space for a playroom or remote work or study. Upstairs, you'll find four bedrooms plus a versatile loft. The primary suite offers a private retreat with double sinks and a tiled walk-in shower. Don’t miss the chance to build an exceptional home at Broadmoor in Howell with both luxury and natural beauty! Until complete, photos are of a decorated model or previously built home.
Pending
$537,485
487 Cannonade Loop, Howell, MI 48843
4beds
2,626sqft
Single Family Residence
Built in 2026
6,534 Square Feet Lot
$537,100 Zestimate®
$205/sqft
$78/mo HOA
What's special
Spacious breakfast nookBig bright kitchenBuilt-in stainless steel appliances
- 1 day
- 111
- 1
Zillow last checked:
Listing updated:
Listed by:
Anthony Lombardo 248-416-1462,
Lombardo Realty 248-416-1462
Source: Realcomp II,MLS#: 20261074092
Facts & features
Interior
Bedrooms & bathrooms
- Bedrooms: 4
- Bathrooms: 3
- Full bathrooms: 2
- 1/2 bathrooms: 1
Primary bedroom
- Level: Second
- Area: 210
- Dimensions: 15 X 14
Bedroom
- Level: Second
- Area: 143
- Dimensions: 13 X 11
Bedroom
- Level: Second
- Area: 143
- Dimensions: 13 X 11
Bedroom
- Level: Second
- Area: 154
- Dimensions: 14 X 11
Primary bathroom
- Level: Second
Other
- Level: Second
Other
- Level: Entry
Other
- Level: Entry
- Area: 160
- Dimensions: 10 X 16
Great room
- Level: Entry
- Area: 270
- Dimensions: 15 X 18
Kitchen
- Level: Entry
- Area: 260
- Dimensions: 13 X 20
Laundry
- Level: Entry
- Area: 42
- Dimensions: 7 X 6
Library
- Level: Entry
- Area: 120
- Dimensions: 12 X 10
Loft
- Level: Second
- Area: 153
- Dimensions: 17 X 9
Heating
- Forced Air, Natural Gas
Cooling
- Central Air
Appliances
- Included: Built In Electric Oven, Dishwasher, Disposal, Exhaust Fan, Gas Cooktop, Humidifier, Microwave, Range Hood, Stainless Steel Appliances, Vented Exhaust Fan
- Laundry: Gas Dryer Hookup, Laundry Room, Washer Hookup
Features
- Entrance Foyer, High Speed Internet, Programmable Thermostat
- Windows: Egress Windows
- Basement: Bath Stubbed,Unfinished
- Has fireplace: No
Interior area
- Total interior livable area: 2,626 sqft
- Finished area above ground: 2,626
Property
Parking
- Total spaces: 2
- Parking features: Two Car Garage, Attached, Direct Access, Driveway, Electricityin Garage, Garage Faces Front, Garage Door Opener
- Attached garage spaces: 2
Features
- Levels: Two
- Stories: 2
- Entry location: GroundLevelwSteps
- Patio & porch: Covered, Porch
- Pool features: None
Lot
- Size: 6,534 Square Feet
- Dimensions: 55 x 120
- Features: Sprinklers
Details
- Parcel number: 470729403017
- Special conditions: Agent Owned,Short Sale No
Construction
Type & style
- Home type: SingleFamily
- Architectural style: Colonial
- Property subtype: Single Family Residence
Materials
- Brick, Vinyl Siding
- Foundation: Basement, Drainage System, Poured, Sump Pump
- Roof: Asphalt
Condition
- New Construction
- New construction: Yes
- Year built: 2026
Details
- Warranty included: Yes
Utilities & green energy
- Sewer: Public Sewer
- Water: Public
- Utilities for property: Cable Available, Underground Utilities
Community & HOA
Community
- Features: Sidewalks
- Security: Carbon Monoxide Detectors, Smoke Detectors
HOA
- Has HOA: Yes
- HOA fee: $235 quarterly
- HOA phone: 810-991-1235
Location
- Region: Howell
Financial & listing details
- Price per square foot: $205/sqft
- Date on market: 9/14/2026
- Listing agreement: Exclusive Right To Sell
- Listing terms: Cash,Conventional,FHA,Va Loan
Estimated market value
$537,100
$510,000 - $564,000
$2,878/mo
Price history
| Date | Event | Price |
|---|---|---|
| 9/14/2026 | Pending sale | $537,485$205/sqft |
Source:  Realcomp II #20261074092 Report a problem Realcomp II #20261074092 Report a problem | ||
| 9/14/2026 | Listed for sale | $537,485+8.7%$205/sqft |
Source: Realcomp II #20261074092 Report a problem | ||
| 3/28/2026 | Listing removed | $494,255$188/sqft |
Source: Realcomp II #20251061248 Report a problem | ||
| 1/7/2026 | Price change | $494,255-12.7%$188/sqft |
Source: Realcomp II #20251061248 Report a problem | ||
| 12/22/2025 | Listed for sale | $566,271+26.3%$216/sqft |
Source: Realcomp II #20251061248 Report a problem | ||
| 10/21/2025 | Listing removed | $448,235$171/sqft |
Source: Realcomp II #20251010701 Report a problem | ||
| 6/22/2025 | Listed for sale | $448,235$171/sqft |
Source: Realcomp II #20251010701 Report a problem | ||
Public tax history
Tax history is unavailable.
Monthly payment
Est. payment
Payment breakdown
Explore the cost of this home by adjusting the details. Changes won't be saved.Climate risks
Neighborhood: 48843
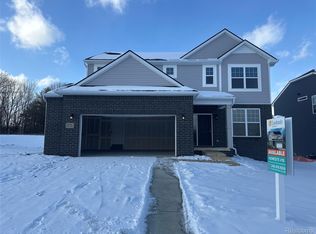
Similar homes
- $599,9003 bd2 ba1.7k sqft659 Round Rock Dr, Howell, MI 48843New Construction

 MLS ID #20261073702, Teresa M Stovall, KW Realty Livingston. Realcomp II
 - from $492,9003 bd3 ba1.7k sqftSycamore Plan, Marion Oaks - Highlands, Howell, MI 48843New Construction
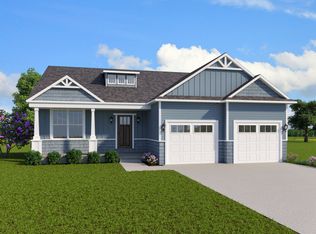 Capital Custom Homes
 - $562,5004 bd3 ba2.4k sqftMoh 123 Gambrel Ln, Howell, MI 48843New Construction
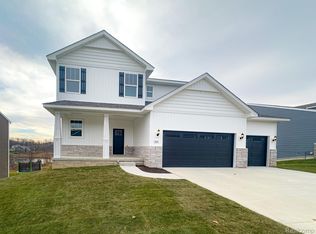 MLS ID #20261050955, Teresa M Stovall, KW Realty Livingston. Realcomp II
 - $449,9004 bd3 ba1.8k sqft1225 Lockes St, Howell, MI 48843New Construction
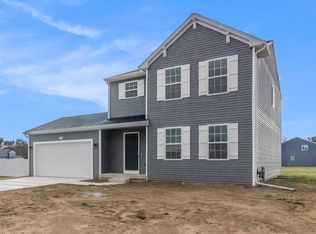 Realcomp II
 - $744,9005 bd5 ba3k sqft562 Round Rock Dr, Howell, MI 48843New ConstructionMLS ID #20261072456, Teresa M Stovall, KW Realty Livingston. Realcomp II
- $499,9004 bd3 ba2.4k sqft336 McDowell Dr, Howell, MI 48843New ConstructionMLS ID #20261068801, Todd Fedie, KW Realty Livingston. Realcomp II
- $449,9004 bd3 ba2k sqft1217 Lockes St, Howell, MI 48843New ConstructionRealcomp II
- $409,9004 bd2 ba2k sqft1222 Lockes St, Howell, MI 48843New ConstructionRealcomp II
- $424,9003 bd3 ba2k sqft2295 Gilder Dr, Howell, MI 48843New ConstructionMLS ID #20261072725, Todd Fedie, KW Realty Livingston. Realcomp II
- $383,4003 bd3 ba1.9k sqft4066 Heritage Square Dr, Howell, MI 48843New ConstructionMLS ID #20261068175, Alessandra Caccamo, M/I Homes of Michigan, LLC. Realcomp II
