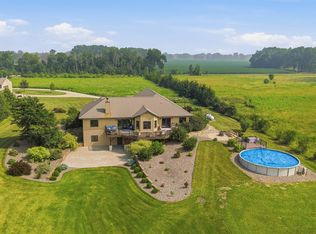
Spectacular views and endless possibilities await on this exceptional 55-acre property! This 3-bedroom, 3 full bath home offers stunning sunsets, scenic ponds, abundant wildlife, and the peace and privacy of country living. Filled with natural light from large windows and new skylights, the home features inviting living spaces designed to showcase the beautiful surroundings. Recent updates include a new roof and skylights 2026, while the 2-car garage and outbuilding provide ample space for vehicles, hobbies, and storage. Whether you're seeking a private retreat, recreational property, hobby farm, horse property, or hunting land, this versatile acreage offers something for everyone all while being conveniently located near everyday amenities. Outbuilding overhead doors have been removed and opening closed off. Door could be installed. A rare opportunity to own acreage, views, and versatility in one remarkable property. Buyer to verify measurements and permitted uses if material.
Active
Price cut: $39.9K (8/19)
$835,000
487 County Rd, Pickett, WI 54964
3beds
2,958sqft
Single Family Residence
Built in 1992
55.35 Acres Lot
$-- Zestimate®
$282/sqft
$-- HOA
What's special
- --
- on Zillow
- 721
- views
- 30
- saves
Zillow last checked:
Listing updated:
Listed by:
Kathy Zeratsky,
Better Homes and Gardens Real Estate Special Properties
Source: SCWMLS,MLS#: 2026918
Facts & features
Interior
Bedrooms & bathrooms
- Bedrooms: 3
- Bathrooms: 3
- Full bathrooms: 3
- Main level bathrooms: 2
Primary bedroom
- Level: Main
- Area: 165
- Dimensions: 15 x 11
Bedroom 2
- Level: Main
- Area: 110
- Dimensions: 10 x 11
Bedroom 3
- Level: Lower
- Area: 132
- Dimensions: 12 x 11
Family room
- Area: 225
- Dimensions: 15 x 15
Kitchen
- Features: Pantry, Range/Oven, Refrigerator, Dishwasher, Microwave
- Level: Main
- Area: 120
- Dimensions: 10 x 12
Living room
- Level: Main
- Area: 345
- Dimensions: 23 x 15
Heating
- Forced Air
Cooling
- Central Air
Appliances
- Included: Washer, Dryer, Water Softener Rented
- Laundry: Main Level
Features
- Walk-In Closet(s), Great room, Vaulted Ceiling(s), Jetted bathtub, At Least 1 tub, Sun Room, Second Kitchen, Mud Room, Rec Room
- Windows: Skylight(s)
- Basement: Full,Partially Finished,Sump Pump
- Has fireplace: Yes
- Fireplace features: Gas
Interior area
- Total structure area: 2,958
- Total interior livable area: 2,958 sqft
- Finished area above ground: 1,639
Property
Parking
- Total spaces: 2
- Parking features: 2 car, Attached, Garage Door Opener
- Attached garage spaces: 2
- Has uncovered spaces: Yes
Features
- Levels: One
- Stories: 1
- Patio & porch: Deck, Patio
- Fencing: Fenced
- Waterfront features: Pond
Lot
- Size: 55.35 Acres
Details
- Additional structures: Storage, Pole building
- Parcel number: 0240765, 0240766,024076601
- Zoning: A-2
- Horses can be raised: Yes
Construction
Type & style
- Home type: SingleFamily
- Architectural style: Ranch
- Property subtype: Single Family Residence
Materials
- Vinyl Siding
- Foundation: Poured concrete foundatn
Condition
- Year built: 1992
Utilities & green energy
- Sewer: Non-Municipal/Prvt dispos
- Water: Well
Community & HOA
Community
- Security: Security System
Location
- Region: Pickett
Financial & listing details
- Price per square foot: $282/sqft
- Tax assessed value: $432,500
- Annual tax amount: $4,743
- Date on market: 6/28/2026
- Inclusions: Stove, Refrigerator, Dishwasher, Washer and Dryer, Generator
- Exclusions: Sellers personal property not mentioned above.
Estimated market value
Not available
Estimated sales range
Not available
$3,378/mo
Price history
| Date | Event | Price |
|---|---|---|
| 8/19/2026 | Price change | $835,000-4.6%$282/sqft |
Source: SCWMLS #2026918 Report a problem | ||
| 6/28/2026 | Listed for sale | $874,900$296/sqft |
Source: SCWMLS #2026918 Report a problem | ||
Public tax history
| Year | Property taxes | Tax assessment |
|---|---|---|
| 2024 | $4,137 -1.8% | $248,900 +0.1% |
| 2023 | $4,214 +3.2% | $248,600 -0.1% |
| 2022 | $4,084 +7.2% | $248,800 +0% |
| 2021 | $3,810 -4.5% | $248,700 +0% |
| 2020 | $3,992 +7.1% | $248,600 +13.8% |
| 2019 | $3,729 | $218,400 |
| 2018 | $3,729 -6.6% | $218,400 |
| 2017 | $3,991 | $218,400 +0% |
| 2016 | -- | $218,300 |
| 2015 | -- | $218,300 +18.1% |
| 2014 | -- | $184,900 |
| 2013 | -- | $184,900 |
| 2012 | $4,270 -1.2% | $184,900 -0.1% |
| 2011 | $4,322 +9.7% | $185,100 |
| 2010 | $3,940 +1.4% | $185,100 |
| 2009 | $3,886 +6.4% | $185,100 +0.1% |
| 2008 | $3,651 +10.1% | $185,000 |
| 2007 | $3,317 -2.8% | $185,000 +0.1% |
| 2006 | $3,413 -5.1% | $184,900 +0.1% |
| 2005 | $3,597 +9% | $184,700 |
| 2004 | $3,299 +17.3% | $184,700 +68.5% |
| 2003 | $2,813 -5.2% | $109,600 -0.3% |
| 2002 | $2,968 +4.2% | $109,900 -1.9% |
| 2001 | $2,849 +1.9% | $112,000 -1% |
| 2000 | $2,796 | $113,100 |
Find assessor info on the county website
Monthly payment
Est. payment
Payment breakdown
Explore the cost of this home by adjusting the details. Changes won't be saved.Climate risks
Neighborhood: 54964
Nearby schools
Schools provided by the listing agent
- Middle: Ripon
- High: Ripon
- District: Ripon
Source: SCWMLS. This data may not be complete. We recommend contacting the local school district to confirm school assignments for this home.
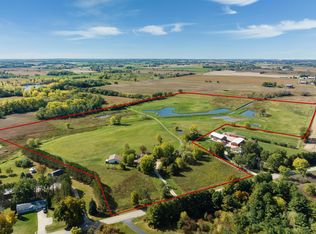
Similar homes
- $695,0003 bd3 ba2.8k sqft1328 County Road M, Pickett, WI 54964For Sale
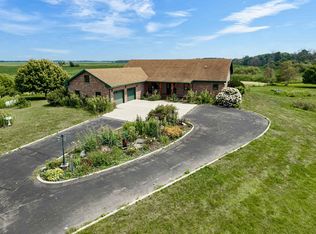 MLS ID #50329568, Shane M Lathrop. RANW as distributed by MLS GRID
 - $749,9002 bd2 ba2.3k sqft4879 County Road A, Oshkosh, WI 54901For Sale
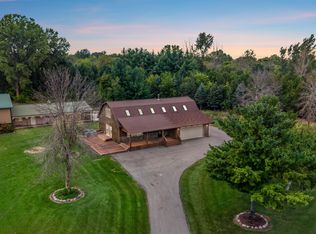 MLS ID #50332814, Jenny E Diedrick. RANW as distributed by MLS GRID
 - $565,0003 bd3 ba2.9k sqft206 Donovan Cir, Rosendale, WI 54974For Sale
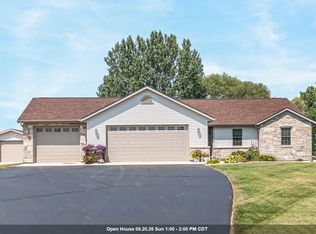 MLS ID #50332912, Kodi D Barthels. RANW as distributed by MLS GRID
 - $995,0003 bd3 ba1.8k sqftW11020 Center Rd, Ripon, WI 54971For Sale
 MLS ID #50329418, Kelly M Twohig. RANW as distributed by MLS GRID
