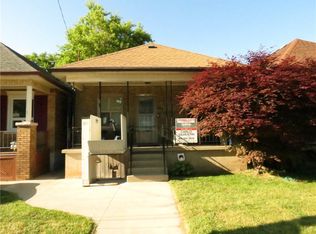
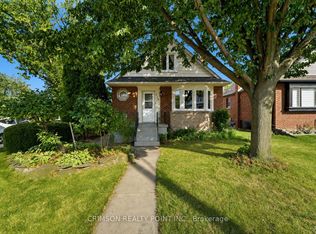
Set on a prime corner lot in Hamilton's coveted Crown Point, 487 Dunsmure Road is a 3-bed, 1+1-bath home full of character and smart comfort. Beautifully styled interiors blend original charm with modern updates, while an efficient heat pump keeps energy costs low year-round. An open living and dining room anchors everyday life-easy for morning coffee and made for unwinding in the evening-while warm sconce lighting throughout sets the mood from room to room. Three comfortable bedrooms offer restful retreats at day's end. The corner setting delivers a generous side garden with room to entertain, garden, or unwind. With an exceptionally high Walk Score, you're steps from Gage Park, Ottawa Street's shops and cafes, top schools, and transit in one of Hamilton's most walkable, family-friendly neighbourhoods. Move-in ready and rare to market. Welcome home.
For sale
C$549,500
487 Dunsmure Rd, Hamilton, ON L8H 1G8
3beds
2baths
Single Family Residence
Built in ----
1,700 Square Feet Lot
$-- Zestimate®
C$--/sqft
C$-- HOA
What's special
Prime corner lotBeautifully styled interiorsEfficient heat pumpWarm sconce lighting throughoutThree comfortable bedrooms
- 78 days
- 6
- 0
Zillow last checked:
Listing updated:
Listed by:
HARVEY KALLES REAL ESTATE LTD.
Source: TRREB,MLS®#: X13509322 Originating MLS®#: Toronto Regional Real Estate Board
Originating MLS®#: Toronto Regional Real Estate BoardFacts & features
Interior
Bedrooms & bathrooms
- Bedrooms: 3
- Bathrooms: 2
Primary bedroom
- Level: Second
- Dimensions: 4.83 x 3
Bedroom 2
- Level: Second
- Dimensions: 3.02 x 3.66
Bedroom 3
- Level: Second
- Dimensions: 3.02 x 2.59
Kitchen
- Level: Main
- Dimensions: 5.74 x 2.67
Living room
- Level: Main
- Dimensions: 3.78 x 6.68
Heating
- Forced Air, Electric
Cooling
- Central Air
Features
- Other
- Basement: Unfinished
- Has fireplace: Yes
Interior area
- Living area range: 1100-1500 null
Property
Parking
- Total spaces: 2
- Parking features: Private Double
Features
- Stories: 2
- Pool features: None
Lot
- Size: 1,700 Square Feet
Details
- Parcel number: 172410086
Construction
Type & style
- Home type: SingleFamily
- Property subtype: Single Family Residence
Materials
- Vinyl Siding, Brick Veneer
- Foundation: Block
- Roof: Shingle
Utilities & green energy
- Sewer: Sewer
Community & HOA
Location
- Region: Hamilton
Financial & listing details
- Annual tax amount: C$2,865
- Date on market: 7/1/2026
Price history
Price history is unavailable.
Public tax history
Tax history is unavailable.
Climate risks
Neighborhood: Crown Point
Nearby schools
GreatSchools rating
No schools nearby
We couldn't find any schools near this home.
Similar homes
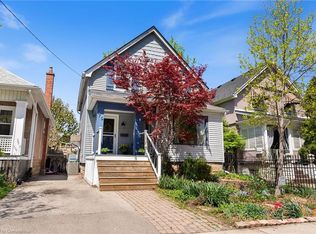
- C$525,0003 bd2 ba1.3k sqft212 Gibson Ave, Hamilton, ON L8L 6K1For Sale
 MLS ID #40863763, Michael Johnathon Berger, Salesperson, Royal LePage State Realty. ITSO
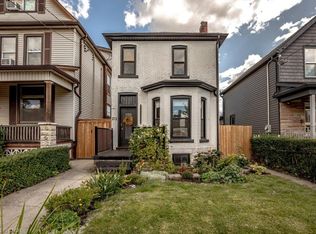
 - C$569,7773 bd1 ba1k sqft269 Queensdale Ave E, Hamilton, ON L9A 1L3For Sale
 MLS ID #40863878, Zaya Oshana, Salesperson, RE/MAX Escarpment Realty Inc.. ITSO
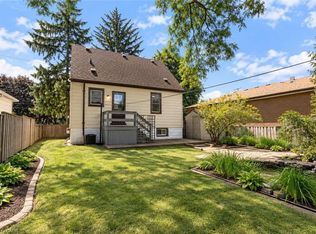
 - C$499,0003 bd1 ba1k sqft463 Dunsmure Rd, Hamilton, ON L8L 1X4For Sale
 MLS ID #40857161, Rob Golfi, Salesperson, RE/MAX Escarpment Golfi Realty Inc.. ITSO
 - C$574,9004 bd2 ba-- sqft119 Rodgers Rd, Hamilton, ON L8K 3C1For Sale
 MLS ID #X13718110, CRIMSON REALTY POINT INC.. TRREB
